|
|
208 Fifth Street |

|
MLS #50218755 |
$159,990 |
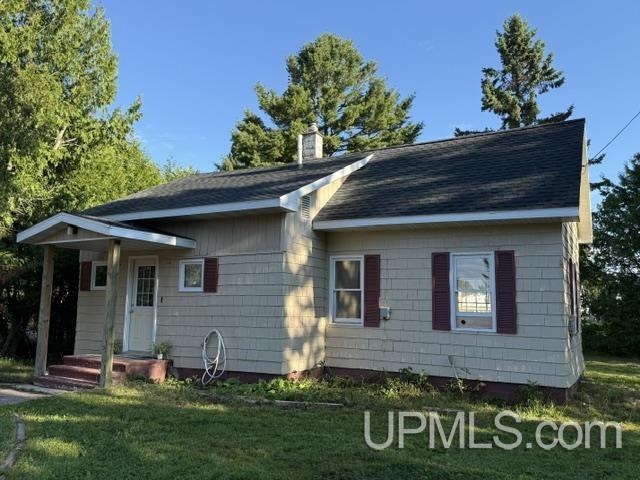
Nice 3 Br 1 Ba house with a rural feel yet close to Houghton, Hancock, and Michigan Tech. With two bedrooms, full bath, kitchen, living room and laundry on the main floor--one-floor living is possible. There is also a large bedroom and bonus/storage room on the second floor. The yard is flat, tree-lined and includes an apple tree and raised gardens. Looking at the cottage-style home and the enclosed yard provides a real country feel to this property. The garage provides for vehilce parking and storage of yard-care and other outdoor items. Located in Michigan's Upper Peninsula and near the heart of the Keweenaw Peninsula there is so much to do in the area. A few links below can be used to find what is going on in the area. https://www.keweenaw.org/ https://www.visitkeweenaw.com/ https://www.cityofhoughton.com/ NOTICE: Information is believed accurate but not guaranteed. Buyers must inspect & verify all property details. Buyers accept all risks of inaccuracies, including but not limited to, acreage, lot size/location, square footage, & utility availability/costs. Real estate taxes will be reassessed & may change significantly after sale; do not assume your tax bills will match the seller’s. Taxes are not zero. GIS, apps and plat book pages/maps are not surveys. Audio/video recording may occur on the property; entry implies consent to recording. Buyer pre-approval and/or proof of funds documentation to be provided upon request. Seller is related to Seller's Agent. OFFERS: Please allow 72 hours for a response. Seller may set or change offer deadlines at any time with or without notice.
DETAILS
|
TOTAL BEDROOMS 3.00 |
TOTAL BATHROOMS 1.00 |
EST. SQ. FEET (FINISHED) 1212.00 |
|
ACRES (Approx.) 0.24 |
LOT DIMENSIONS 150 x 40 x 113 x 91 |
YEAR BUILT (APPROX.) 1900 |
UTILITIES, HEATING & COOLING
|
ELECTRIC |
SEWER Public Sanitary |
CABLE None (InteriorFeatures) |
|
PROPANE TANKS |
AIR CONDTIONING Ceiling Fan(s) |
HEAT Natural Gas: Forced Air |
|
SUPPLEMENTAL HEAT |
ROOM SIZES
|
BEDROOM 1 10x12 |
BEDROOM 2 12x9 |
BEDROOM 3 13x20 |
BEDROOM 4 x |
|
BATHROOM 1 5x9 |
BATHROOM 2 x |
BATHROOM 3 x |
BATHROOM 4 x |
|
LIVING ROOM 13x20 |
FAMILY ROOM x |
DINING ROOM x |
DINING AREA x |
|
KITCHEN 13x11 |
BUILDING & CONSTRUCTION
|
FOUNDATION Crawl |
CONSTRUCTION Wood,Shingle Siding |
BASEMENT No |
|
GARAGE Detached Garage |
EXTERIOR Porch,Garden Area |
OUTBUILDINGS None (OtherStructures) |
|
FIREPLACE |
FIRST FLOOR BATH First Floor Bedroom,First Floor Laundry,Living Room,Shared Bathroom |
FIRST FLOOR BEDROOM |
Listing Office:
Century 21 Affiliated
Listing Agent:
Guitar, Darrell