|
|
208 Fifth Street |

|
MLS #50219336 |
$390,000 |
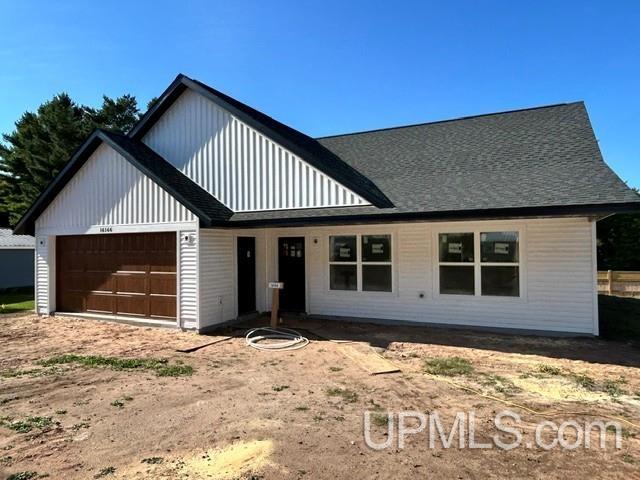
New Construction Minutes from Houghton! This brand new, never been lived in home will be ready to move right in very soon! The house was mindfully constructed to include no steps to access the house making it the perfect place to age in place! The house has a very nice floor plan including living/dining/kitchen area, island and pantry in kitchen, 2 bedrooms/full bathroom on one end, a primary bedroom with vaulted ceiling on the other end, laundry room being at the garage entrance to the house and an inviting covered front porch. The main living area has vaulted ceilings and area above to have a decorative area for plants. The heated garage has a convenient entrance to the house being close to the kitchen. The house will be very comfortable and cozy with the in floor radiant heat for the winter and mini-split air cooling unit in living area for the summer! The house has so much to offer with quality, convenience, and efficiency. The location of this property is something to really consider with it being just a few miles from the City of Houghton as well as having Adams Township property taxes, all without sacrificing being connected to municipal water, sewer, and natural gas! This is not a property to sleep on given it being new construction and less than $400,000! What an opportunity! NOTICE: Taxes are subject to change (possibly significant) & property will be reassessed by the municipality after sale is completed. Taxes are not zero. Sellers may have audio/video recording devices present on property and buyers and agents consent to being recorded by entering property. OFFERS: 72 hours response time requested on offers. Seller, at seller's sole discretion, with or without notice, reserves the right to set and/or modify offer submission & response deadlines.
DETAILS
|
TOTAL BEDROOMS 3.00 |
TOTAL BATHROOMS 2.00 |
EST. SQ. FEET (FINISHED) 1310.00 |
|
ACRES (Approx.) 0.29 |
LOT DIMENSIONS 99x146x75xTBD +/- |
YEAR BUILT (APPROX.) 2026 |
UTILITIES, HEATING & COOLING
|
ELECTRIC |
SEWER Public Sanitary |
CABLE None (InteriorFeatures) |
|
PROPANE TANKS |
AIR CONDTIONING Other |
HEAT Natural Gas: Radiant Floor |
|
SUPPLEMENTAL HEAT |
ROOM SIZES
|
BEDROOM 1 15x13 |
BEDROOM 2 11x11 |
BEDROOM 3 11x11 |
BEDROOM 4 x |
|
BATHROOM 1 7x5 |
BATHROOM 2 8x9 |
BATHROOM 3 x |
BATHROOM 4 x |
|
LIVING ROOM 14x13 |
FAMILY ROOM x |
DINING ROOM 9x13 |
DINING AREA x |
|
KITCHEN 10x13 |
BUILDING & CONSTRUCTION
|
FOUNDATION Slab |
CONSTRUCTION Vinyl Siding |
BASEMENT No |
|
GARAGE Attached Garage,Heated Garage,Direct Access |
EXTERIOR Patio |
OUTBUILDINGS None (OtherStructures) |
|
FIREPLACE |
FIRST FLOOR BATH First Floor Bedroom,Utility/Laundry Room,Primary Bdrm Suite |
FIRST FLOOR BEDROOM |
|
ACCESSIBILITY No-step Entrance,Main Floor Laundry |
||
Listing Office:
Century 21 Affiliated
Listing Agent:
Jukuri, David