|
|
208 Fifth Street |

|
MLS #50224168 |
$439,900 |
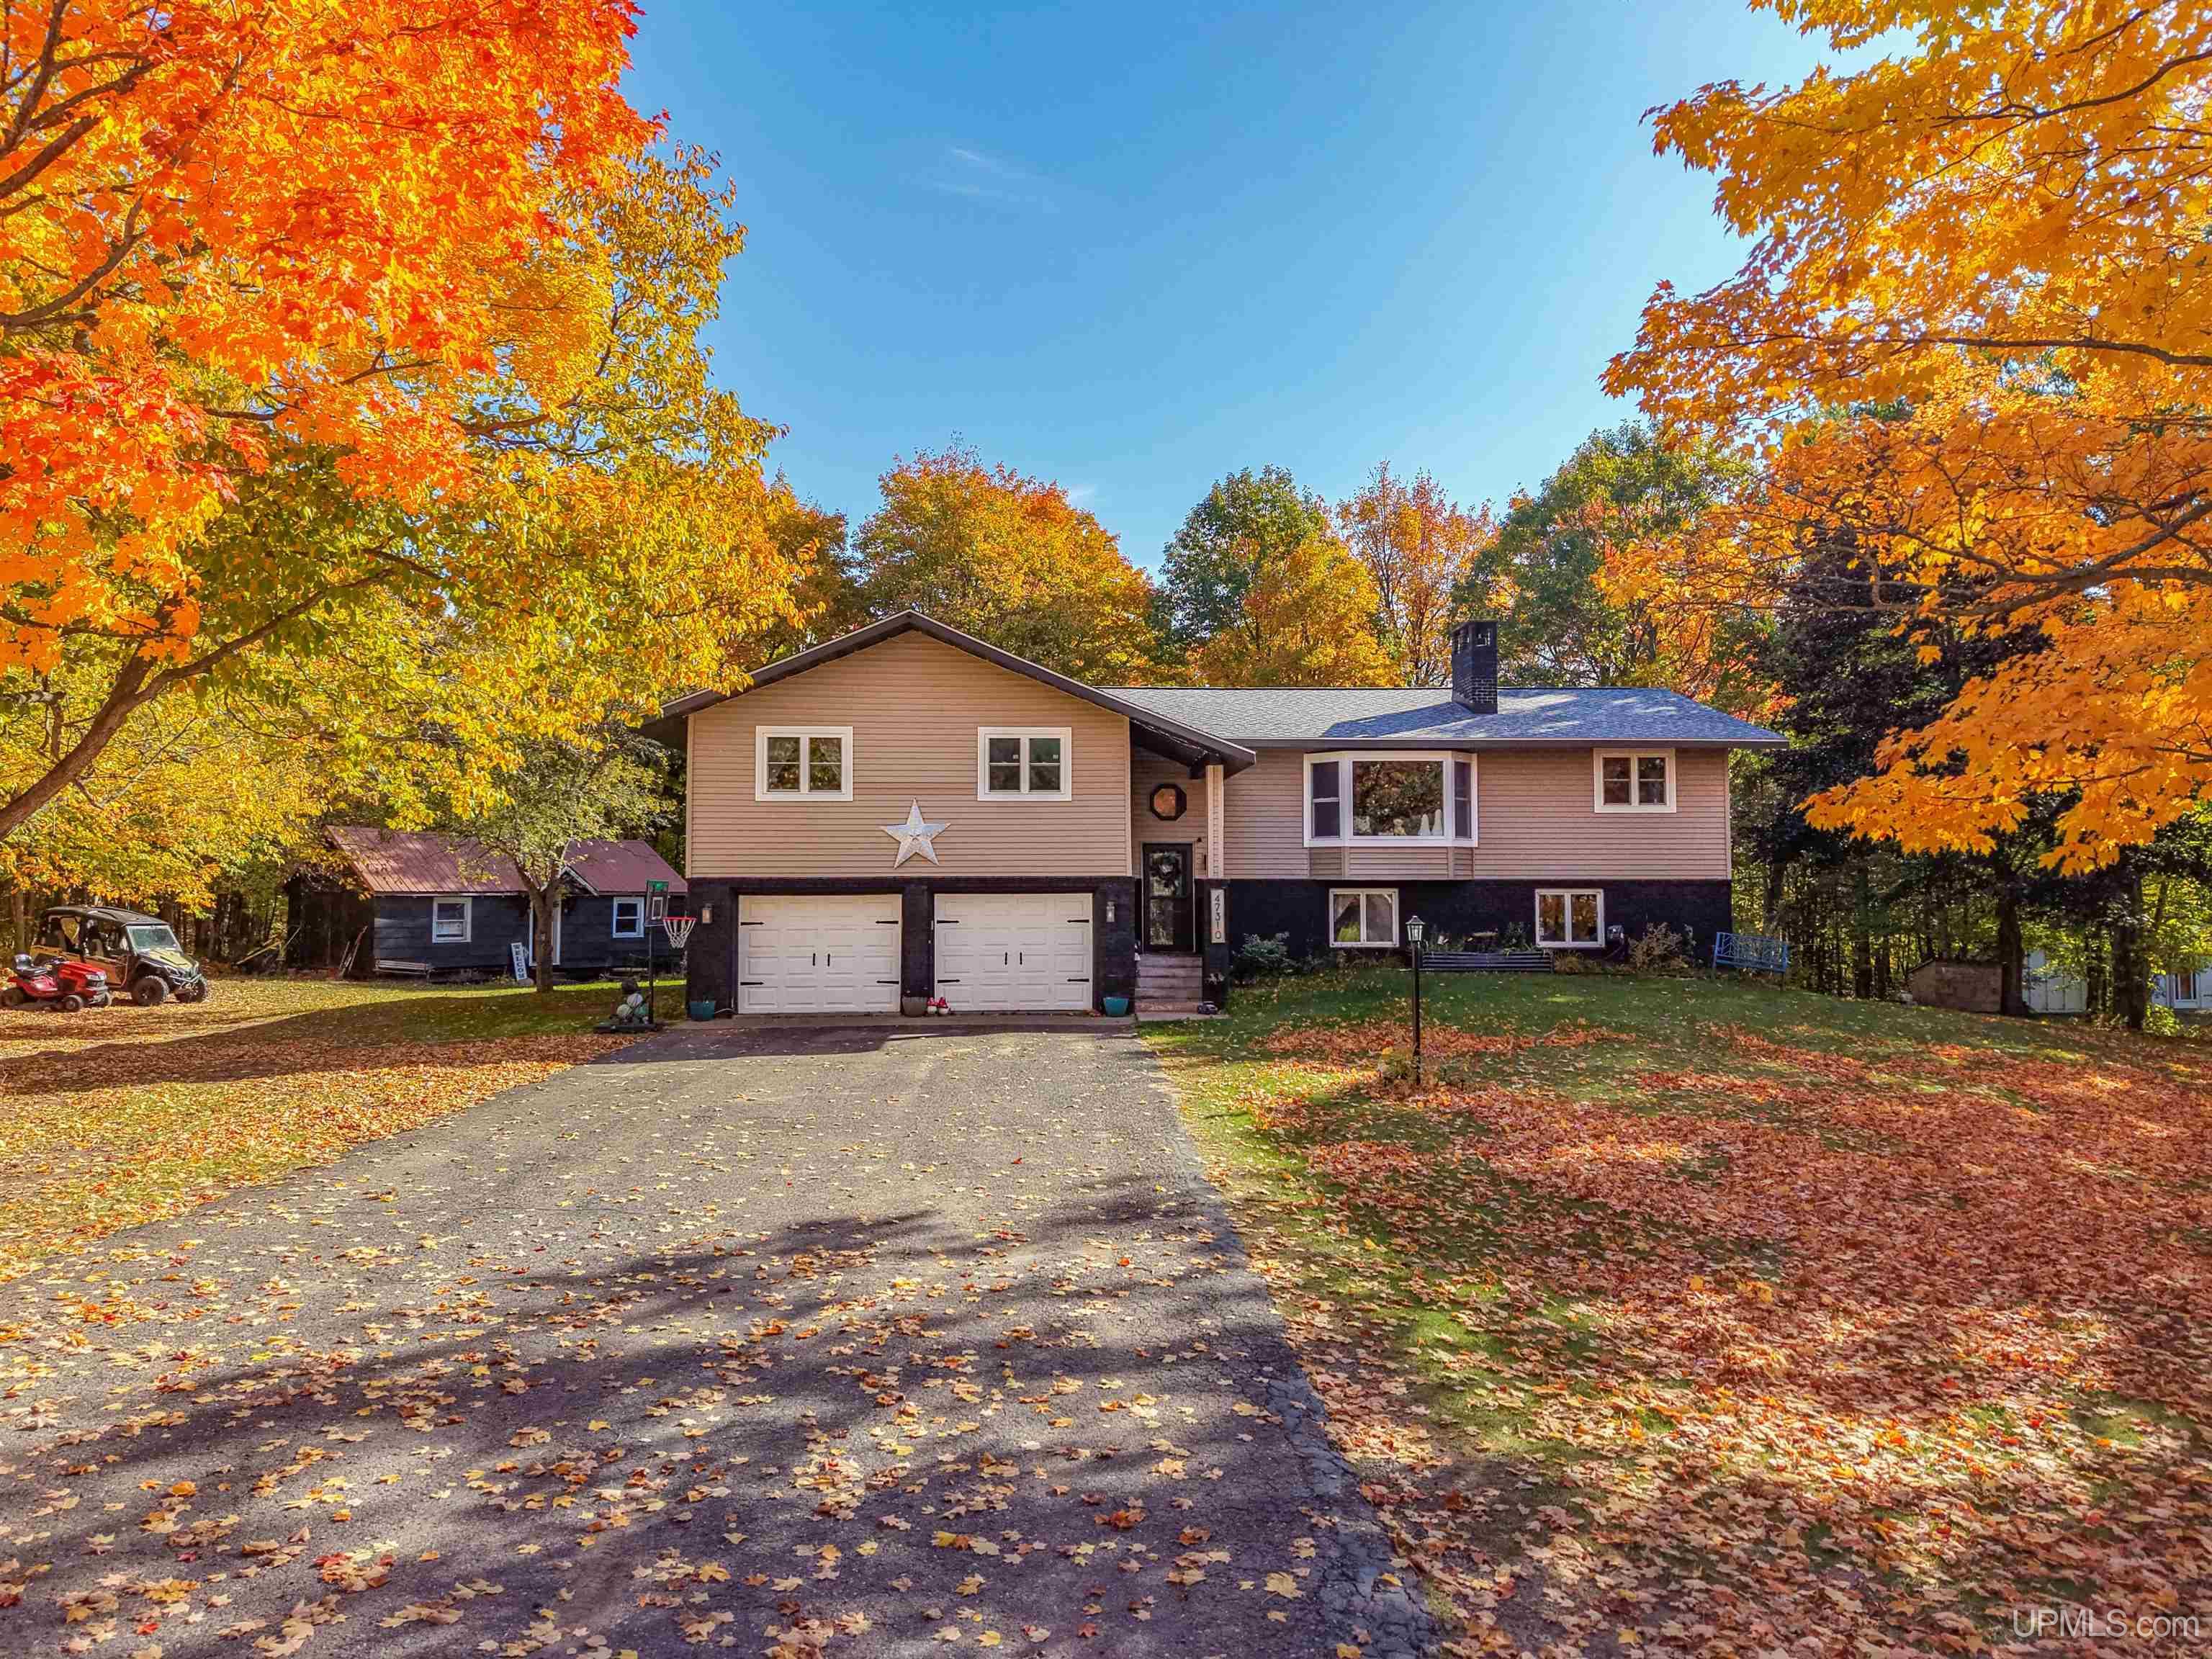
Room to spread out just minutes from town! This 4 bed / 4 bath raised ranch in Portage Township sits on a wooded 0.76 acre lot on a quiet dead end road, just off M-26 past the Copper Country Mall. With nearly 3,000 finished square feet, a brick/vinyl exterior, and an drive under two car garage, this home offers plenty of space while being only a short drive to Houghton, Michigan Tech, shopping, and all the trails the Keweenaw has to offer. Stepping inside, the staircase leads up to the main level where the living room features a wood burning fireplace and plenty of natural light. The kitchen has stainless steel appliances, ample cabinet and counter space, open shelving, and a peninsula with bar seating that looks into the formal dining area. A sliding patio door in the dining area opens to the back deck, which is great for grilling and overlooks the private backyard. All four bedrooms are on the main floor. The primary suite offers a walk-in closet and its own full bathroom with a double vanity. Another full bathroom and two spare bedrooms on this end of the house give everyone their own space, and the hallway has plenty of closet storage. On the opposite end of the house is another primary suite (currently used as a home office) with a full bathroom. The lower level adds even more living space! The large living room has a second wood burning fireplace and a bar area with a bar fridge, making it the perfect spot for game nights and entertaining. A sliding patio door opens to the backyard, nicely connecting the interior to the exterior. Also on this level are a wood-lined sauna, a 3/4 bathroom, a laundry room with a utility sink, and an exercise room/shop/flex space. The drive under two car garage has direct access into the lower level of the home through the flex space. Natural gas zoned hot water baseboard heat keeps the home comfortable, and wood hot water supplemental heat helps cut heating costs in the winter. A storage shed, the wooded backyard, and a parking area with firepit (ideal for RV parking) round out the property. If you are looking for a spacious home with a great layout close to Houghton, this one is worth a look! Check out the 3D virtual tour!
DETAILS
|
TOTAL BEDROOMS 4.00 |
TOTAL BATHROOMS 4.00 |
EST. SQ. FEET (FINISHED) 2924.00 |
|
ACRES (Approx.) 0.76 |
LOT DIMENSIONS 214x206x143x175 |
YEAR BUILT (APPROX.) 1978 |
UTILITIES, HEATING & COOLING
|
ELECTRIC |
SEWER Septic |
CABLE Bay Window,Cable/Internet Avail.,Walk-In Closet,Spa/Sauna |
|
PROPANE TANKS |
AIR CONDTIONING Ceiling Fan(s) |
HEAT Natural Gas: Baseboard,Boiler,Hot Water,Zoned Heating |
|
SUPPLEMENTAL HEAT |
ROOM SIZES
|
BEDROOM 1 11x19 |
BEDROOM 2 11x14 |
BEDROOM 3 10x11 |
BEDROOM 4 11x13 |
|
BATHROOM 1 9x11 |
BATHROOM 2 7x8 |
BATHROOM 3 9x9 |
BATHROOM 4 9x6 |
|
LIVING ROOM 17x25 |
FAMILY ROOM 28x28 |
DINING ROOM 11x12 |
DINING AREA x |
|
KITCHEN 11x17 |
BUILDING & CONSTRUCTION
|
FOUNDATION Slab |
CONSTRUCTION Brick,Vinyl Trim |
BASEMENT No |
|
GARAGE Attached Garage,Basement Access,Electric in Garage,Gar Door Opener,Workshop,Direct Access |
EXTERIOR Deck |
OUTBUILDINGS Shed |
|
FIREPLACE FamRoom Fireplace,LivRoom Fireplace,Wood Burning |
FIRST FLOOR BATH Exercise Room,Family Room,First Floor Bedroom,First Flr Primary Bedroom,Living Room,Lower Level Laundry,Unfinished Room,Workshop,Primary Bedroom,Primary Bathroom,Basement Full Bath,First Flr Full Bathroom,Primary Bdrm Suite,Formal Dining Room |
FIRST FLOOR BEDROOM |
|
GREEN FEATURES Exposure/Shade |
||
Listing Office:
Coldwell Banker Schmidt Realtors
Listing Agent:
Heinonen, Craig