|
|
208 Fifth Street |

|
MLS #50224599 |
$149,000 |
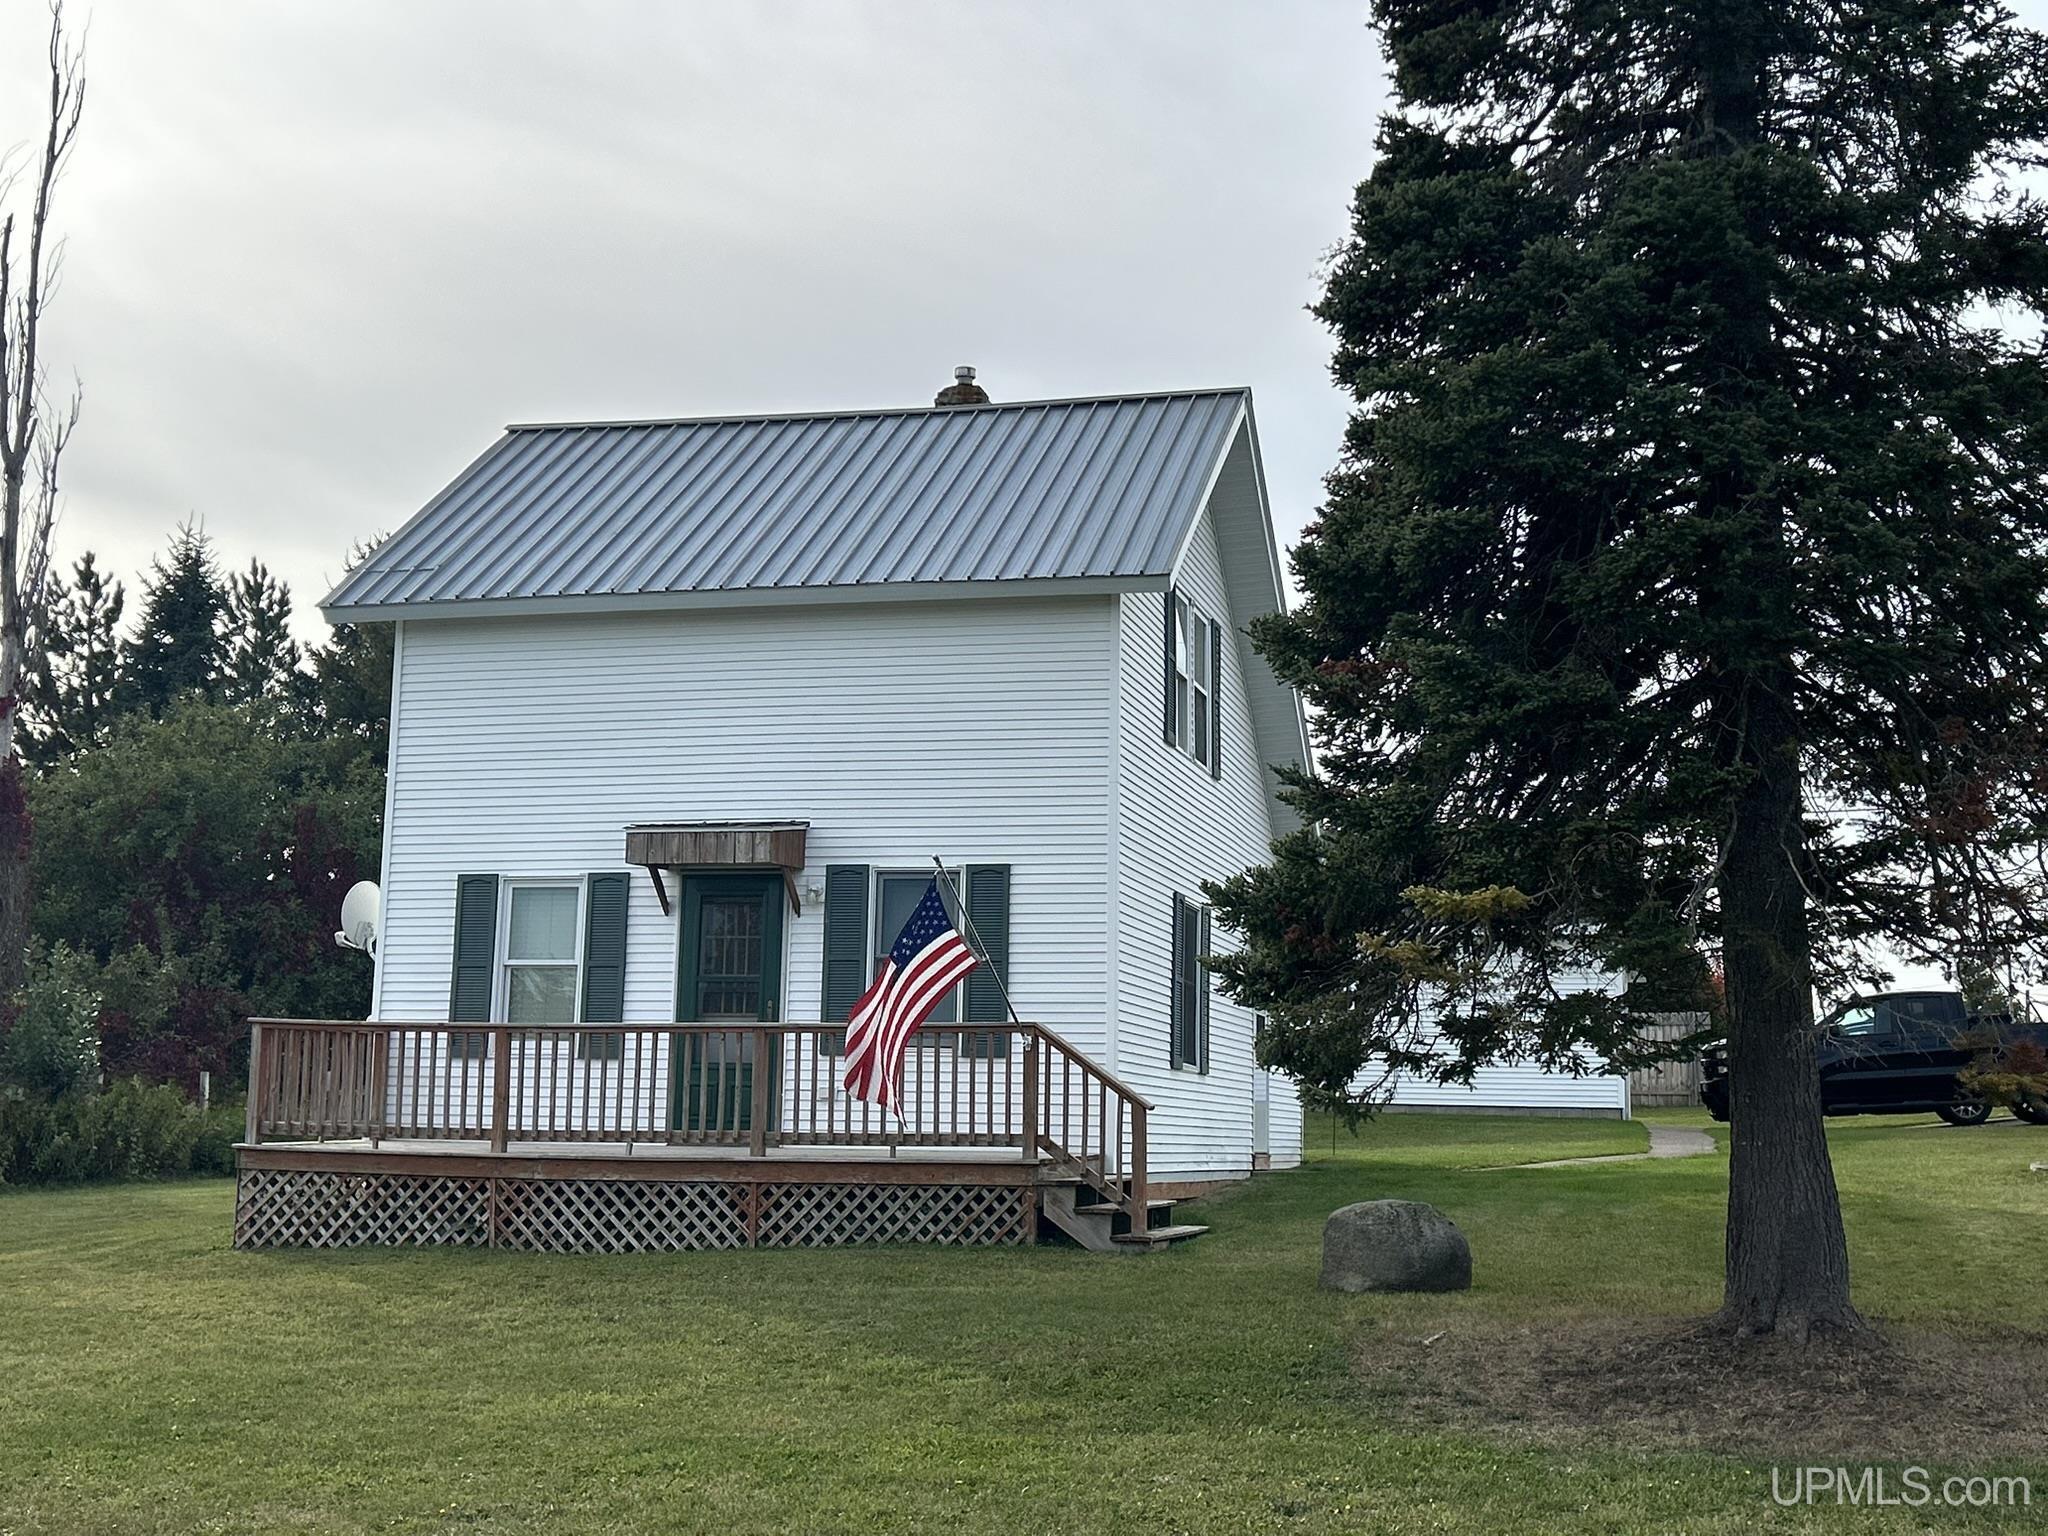
Charming as can be, this darling 2-bedroom, 1.5-bath saltbox home in Baltic offers comfort, functionality, and small-town appeal. Enjoy the welcoming front porch, sun-filled living room, and wood floors throughout the main level. The efficient kitchen features ample workspace and peninsula seating, while convenient main-floor laundry adds everyday ease. Upstairs, find two bedrooms with closets and a handy half bath. Outside, a spacious lot offers a fenced garden area and a large two-car garage. Located in a quiet neighborhood with quick, easy access to Houghton and beyond, this charming home is ready to welcome you. Come see it today! NOTICE: All information believed accurate but not warranted. It is the Buyers obligation to inspect the property and verify all information. The buyer bears all risks for any inaccuracies. Tax information is subject to change. Taxes are not 0. References to square footage, lot size/dimensions, and age are approximate. Sellers may have audio/video recording devices present on the property. By entering or being on the property, Buyer and Buyer’s agent consent to being recorded. Provide minimum 72 hour response time on any offers.
DETAILS
|
TOTAL BEDROOMS 2.00 |
TOTAL BATHROOMS 2.00 |
EST. SQ. FEET (FINISHED) 965.00 |
|
ACRES (Approx.) 0.22 |
LOT DIMENSIONS 77 x 128 |
YEAR BUILT (APPROX.) 1906 |
UTILITIES, HEATING & COOLING
|
ELECTRIC |
SEWER Public Sanitary |
CABLE Hardwood Floors |
|
PROPANE TANKS |
AIR CONDTIONING None |
HEAT Natural Gas: Forced Air |
|
SUPPLEMENTAL HEAT |
ROOM SIZES
|
BEDROOM 1 12x9 |
BEDROOM 2 7x9 |
BEDROOM 3 x |
BEDROOM 4 x |
|
BATHROOM 1 x |
BATHROOM 2 x |
BATHROOM 3 x |
BATHROOM 4 x |
|
LIVING ROOM 9x19 |
FAMILY ROOM x |
DINING ROOM 11x8 |
DINING AREA x |
|
KITCHEN 11x11 |
BUILDING & CONSTRUCTION
|
FOUNDATION Crawl |
CONSTRUCTION Vinyl Siding |
BASEMENT No |
|
GARAGE Detached Garage,Electric in Garage,Gar Door Opener |
EXTERIOR Patio,Porch,Garden Area |
OUTBUILDINGS Garage(s) |
|
FIREPLACE |
FIRST FLOOR BATH |
FIRST FLOOR BEDROOM |
Listing Office:
Re/max Douglass R.e.-h
Listing Agent:
Breitmoser, Jennifer