|
MLS #50185156 |
$520,000 |
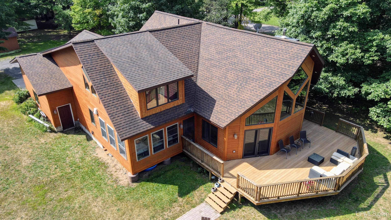
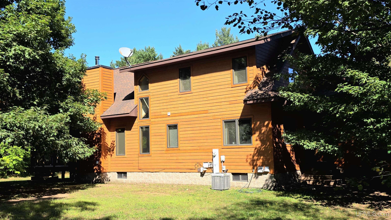
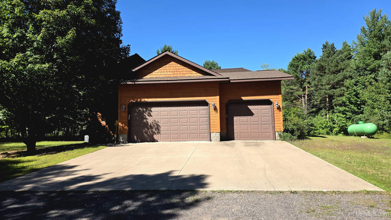
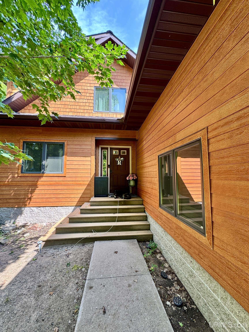
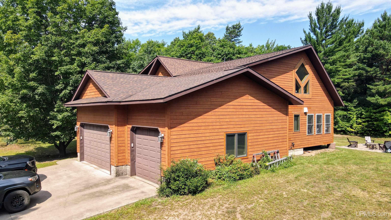

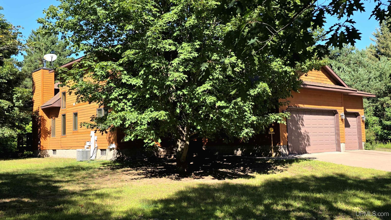
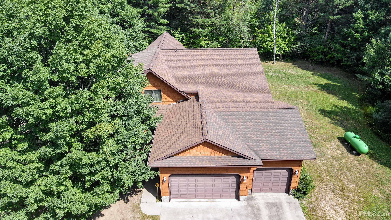
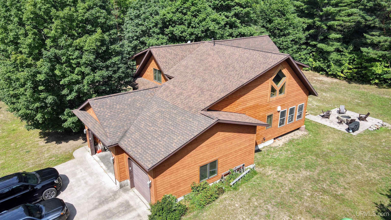
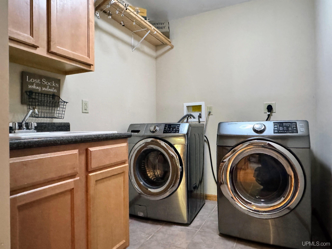


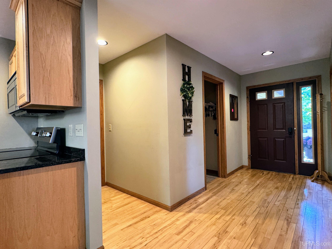
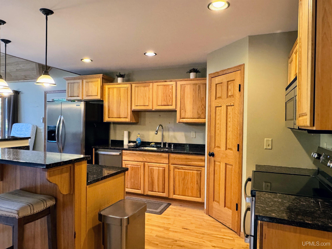

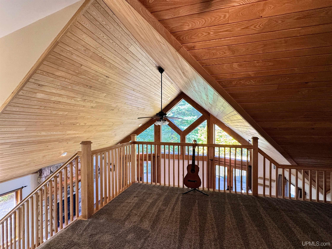

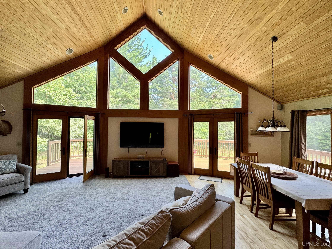
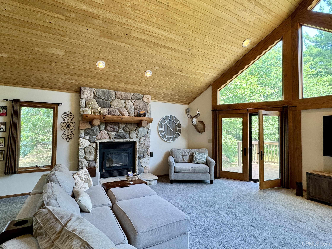
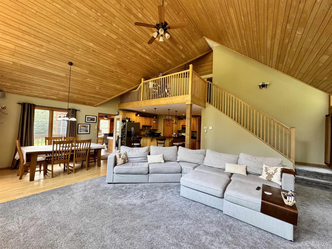
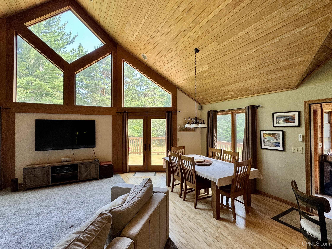
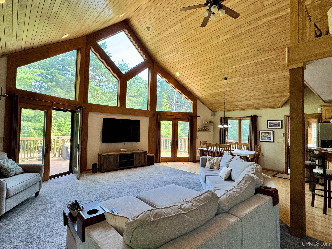

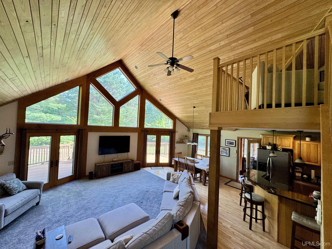
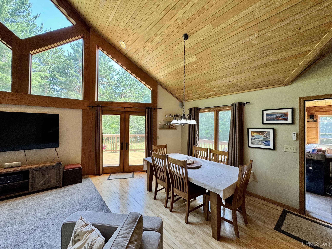
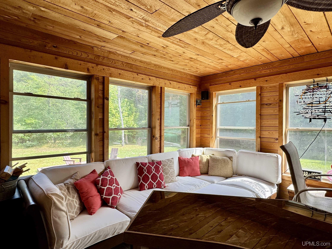
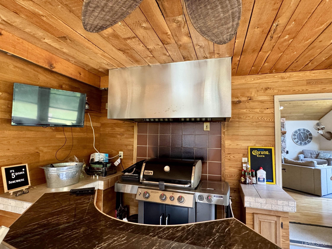

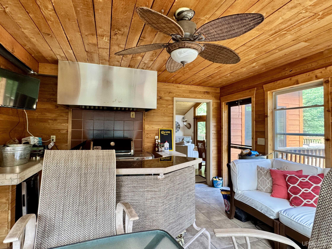

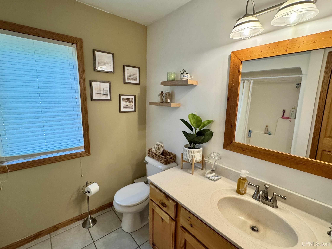
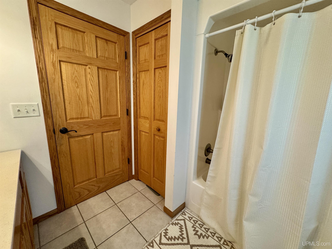
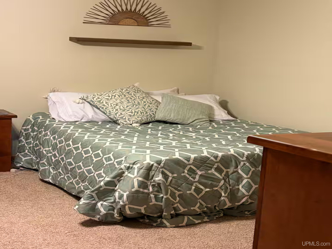
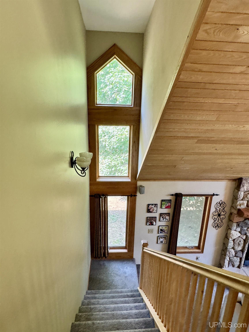

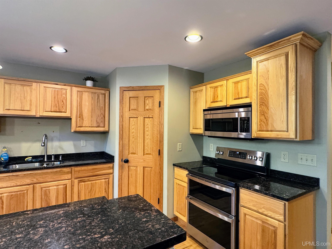
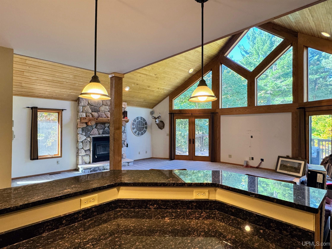
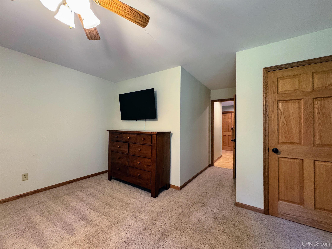
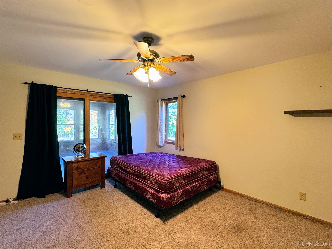
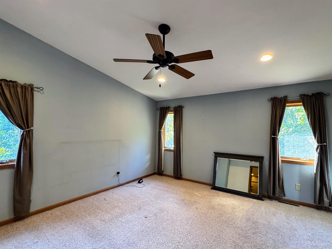
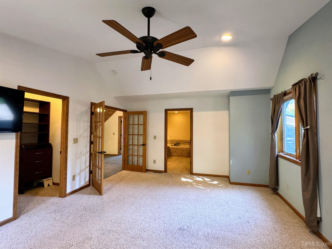
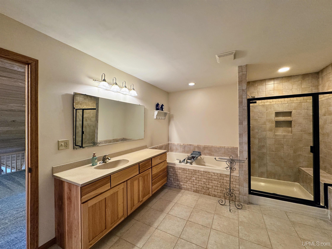

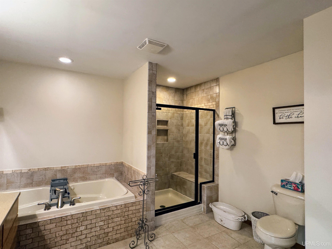
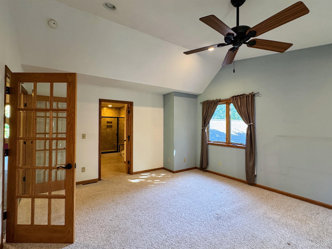
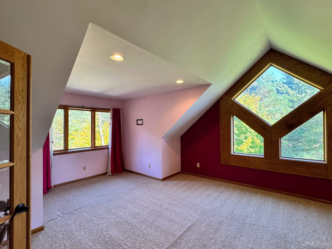
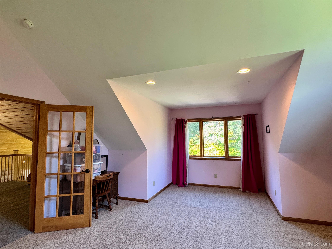
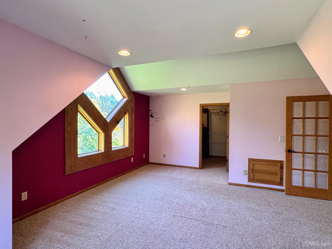
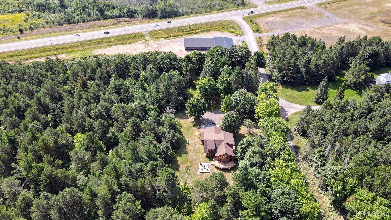
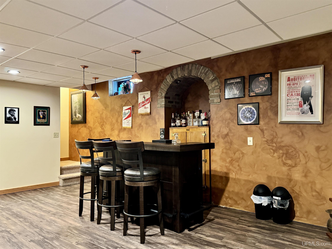

Here is a lovely home built in 2006. This 3,800 sq. ft. home is situated on a 2-acre lot and offers 3-4 spacious bedrooms and 3 full bathrooms. High-end finishes include maple hardwood floors, hickory kitchen cabinets, and granite countertops. The property is equipped with radiant in-floor heating throughout-including the basement and garage-and a brand-new central air system installed in 2023. Key features include: - Living Spaces: A cozy wood-burning fireplace and a three-seasons room featuring a grill with a full exhaust system. - Lower Level: A full basement with a sauna, bonus room, and private entrance, ideal for a home office or guest suite. - Exterior: A 3-car garage attached, storage shed, and a professionally landscaped yard with a fire pit. Located close to local schools and recreation, this home combines comfort with a highly desirable location. Please let me know if you would like to schedule a viewing or require further information. OFFERS: -Please allow 72 hours for a response to any offers.-The seller reserves the right to set or change offer deadlines at any time without notice. -Buyer pre-approval or proof of funds documentation to accompany all offers. PROPERTY NOTICE: Information is believed to be accurate but is not guaranteed. Buyers are responsible for inspecting and verifying all property details, including acreage, lot size, square footage, and utility availability. Real estate taxes will be reassessed after the sale and may change significantly; do not assume future tax bills will match the seller’s current records. Please note that GIS maps and plat pages are not official surveys. Additionally, audio or video recording may occur on the property, and entry implies consent to such recording.
DETAILS
|
TOTAL BEDROOMS 4.00 |
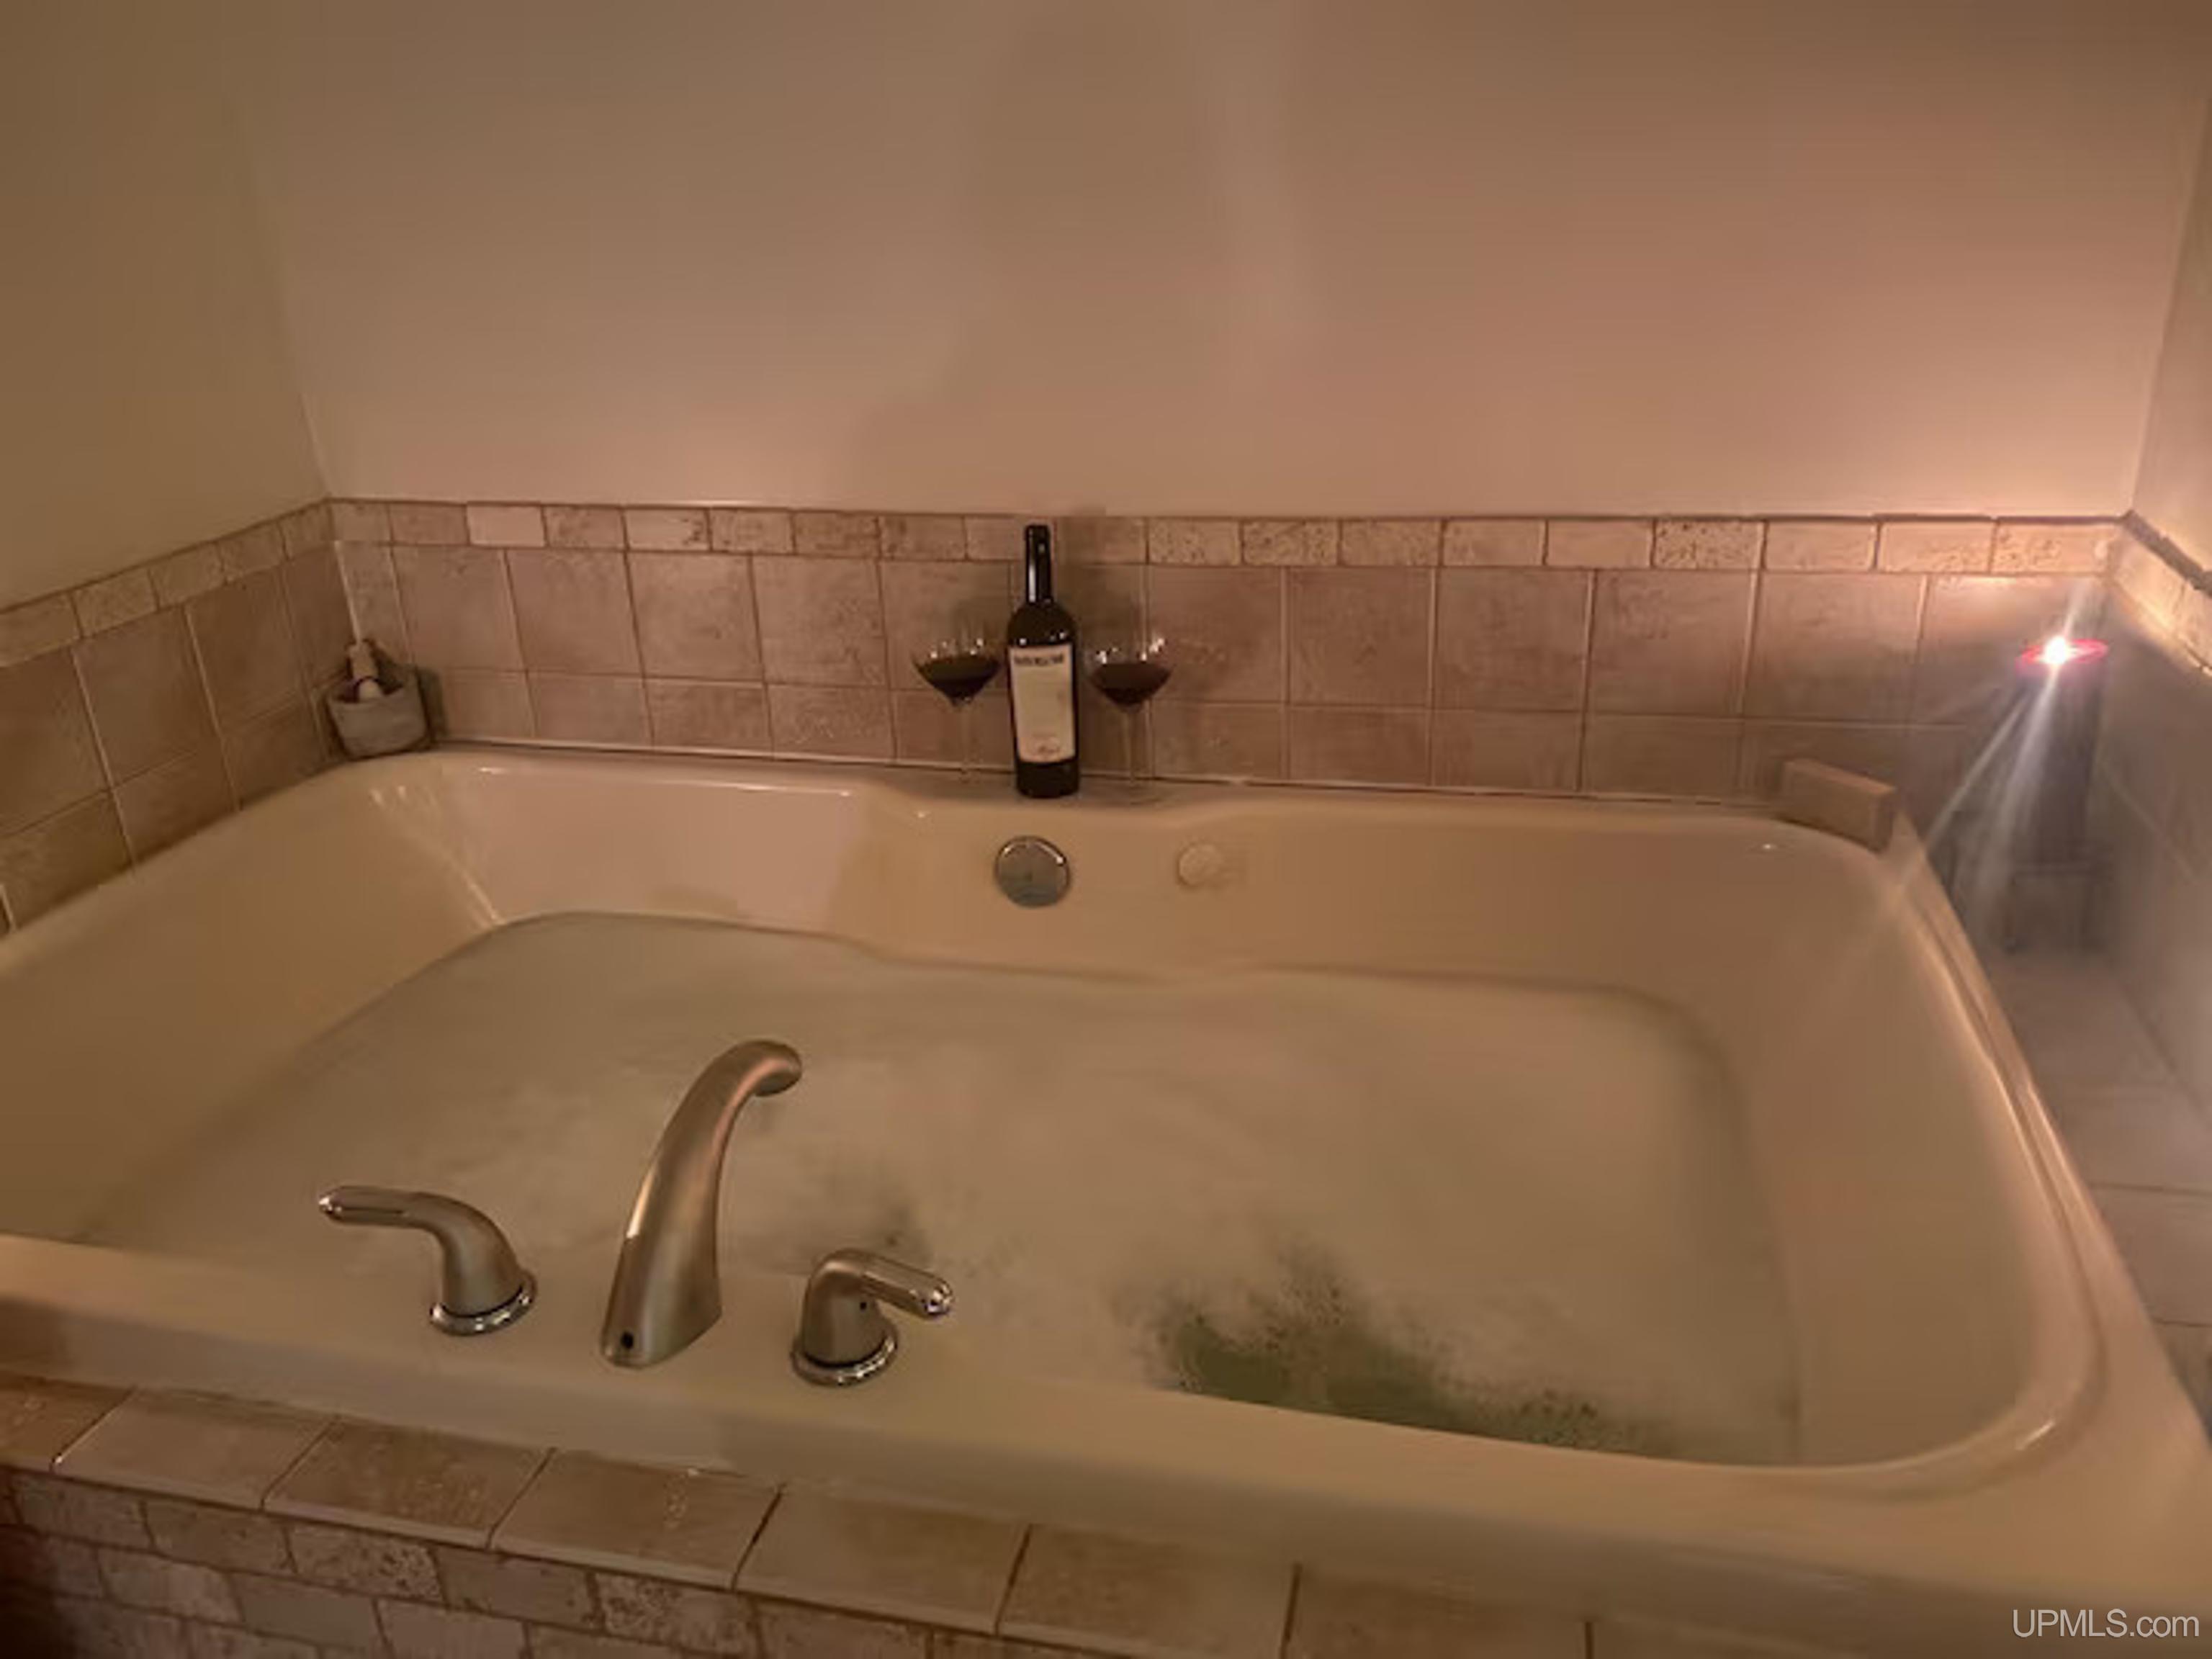
TOTAL BATHROOMS 3.00 |
EST. SQ. FEET (FINISHED) 3762.00 |
|
ACRES (Approx.) 2.00 |
LOT DIMENSIONS 300x290 |
YEAR BUILT (APPROX.) 2005 |
UTILITIES, HEATING & COOLING
|
HEAT LP/Propane Gas: Forced Air,Hot Water,Radiant |
SEWER Septic |
AIR CONDITIONING Central A/C |
|
FEATURES 9 ft + Ceilings,Interior Balcony,Cathedral/Vaulted Ceiling,Ceramic Floors,Walk-In Closet,Spa/Sauna |
||
ROOM SIZES
|
BEDROOM 1 16x19 |
BEDROOM 2 15x22 |
BEDROOM 3 14x15 |
BEDROOM 4 9x12 |
|
BATHROOM 1 x |
BATHROOM 2 x |
BATHROOM 3 x |
BATHROOM 4 x |
|
LIVING ROOM 17x22 |
FAMILY ROOM 22x28 |
DINING ROOM 9x12 |
DINING AREA x |
|
KITCHEN 9x19 |
BUILDING & CONSTRUCTION
|
FOUNDATION Basement |
CONSTRUCTION Wood |
BASEMENT Yes |
|
GARAGE Attached Garage |
EXTERIOR Exterior Balcony,Deck,BBQ/Grill Built-in,Patio |
FIREPLACE LivRoom Fireplace |
|
FEATURES Entry,Exercise Room,Family Room,First Floor Bedroom,First Floor Laundry,Living Room,Loft,Workshop,Primary Bedroom,Basement Full Bath,Primary Bdrm Suite,Second Flr Full Bathroom |
||
Listing Office:
State Wide Of Houghton
Listing Agent:
Deephouse, Jennifer
Request More Information