|
MLS #50208124 |
$175,000 |
43959 Sixth Avenue
ATLANTIC MINE, MI 49905
|
COUNTY Houghton |
SCHOOL DISTRICT Adams Twp School District |
PROPERTY TAX AREA Adams Twp (31001) |
|
WATERFRONT No |
WATER VIEW |
SHORELINE None |
|
ROAD ACCESS City/County,Paved Street,Year Round |
STATUS Sale Pending w/Contingency |
CATEGORY Residential |
|
REQUEST INFO |
VIEW MAP |
|
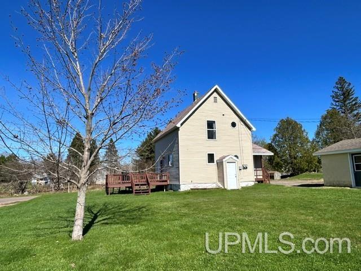
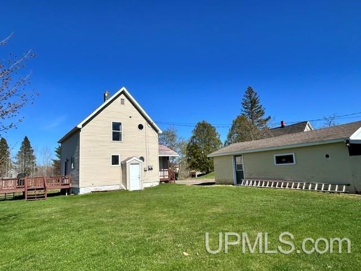
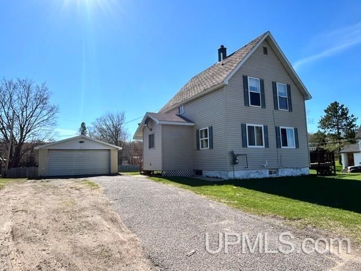
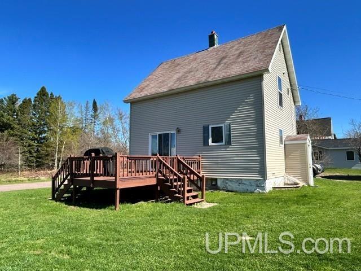
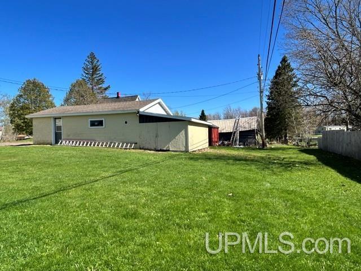
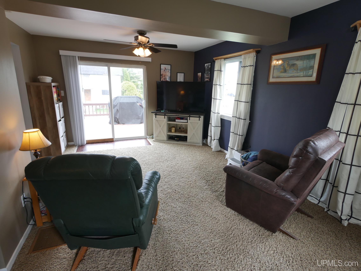
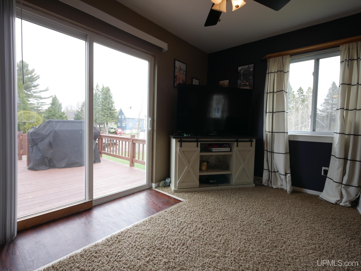
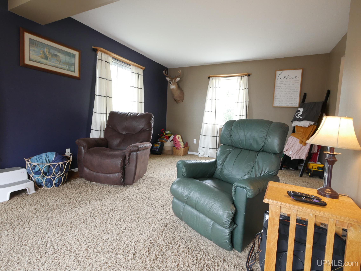
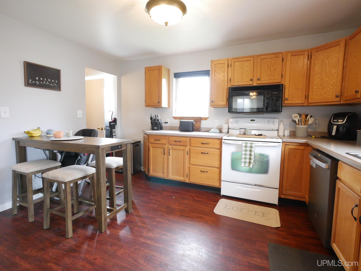
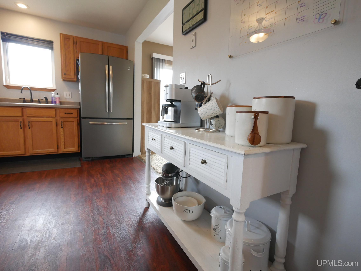
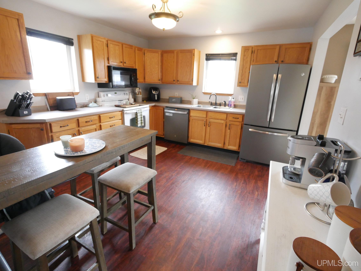
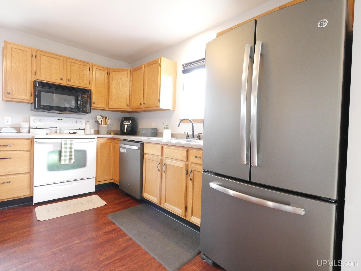
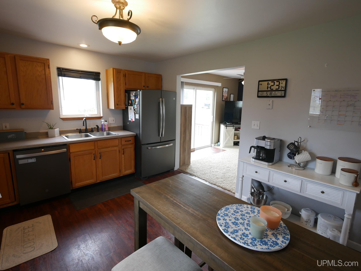
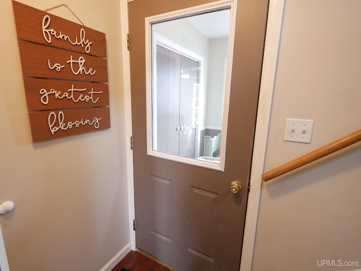
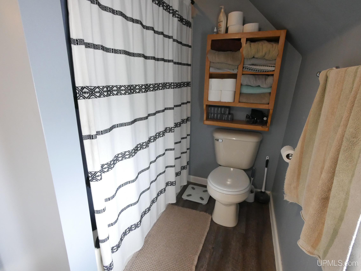
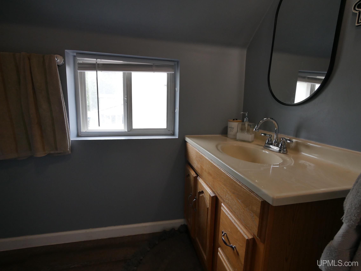
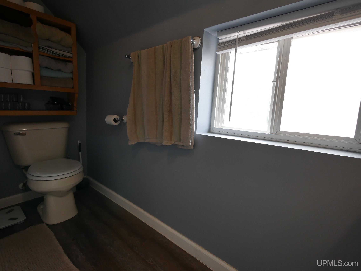
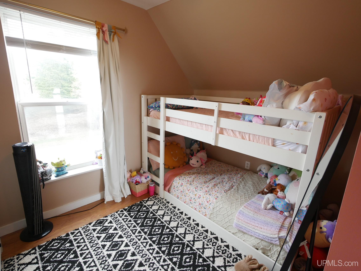
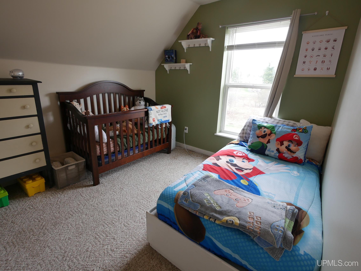
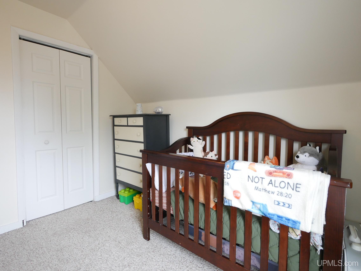
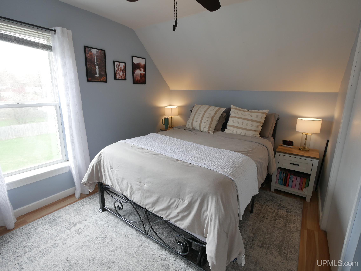
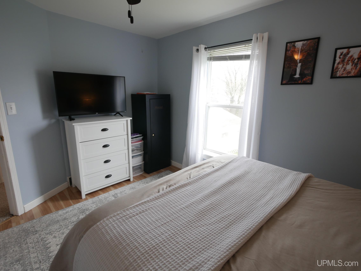
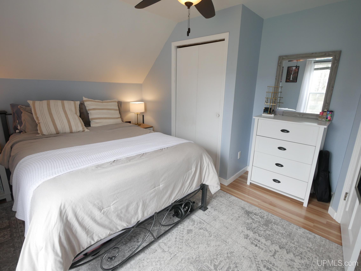
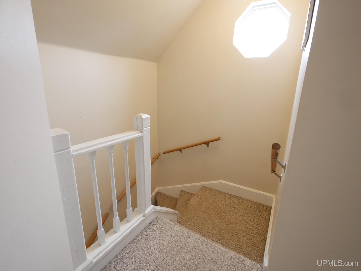
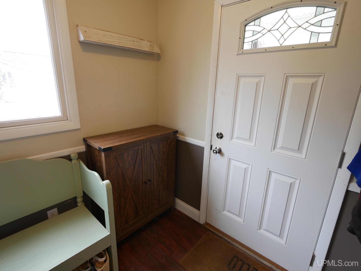
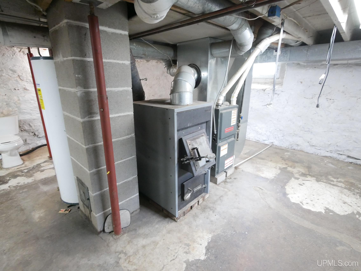
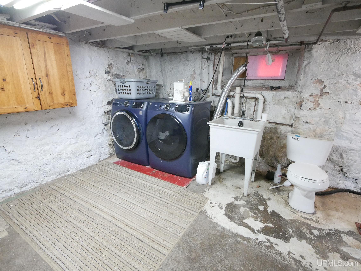
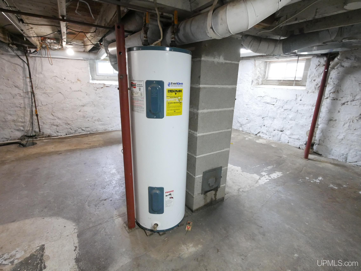
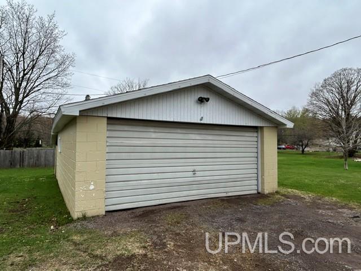
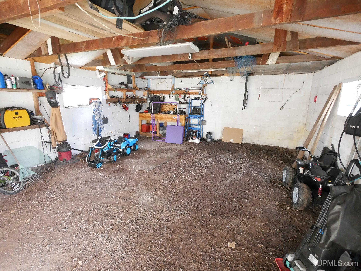
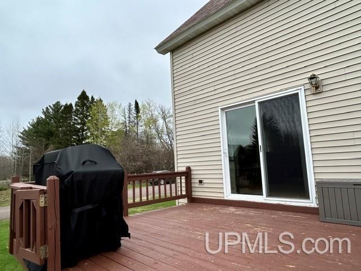
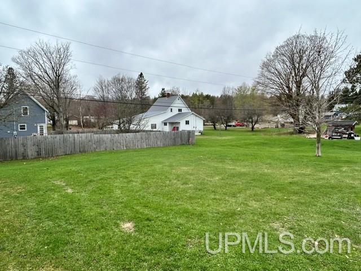
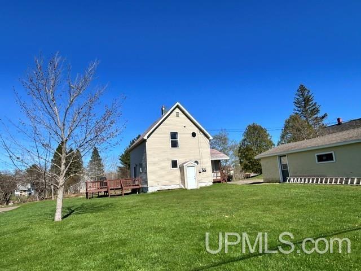
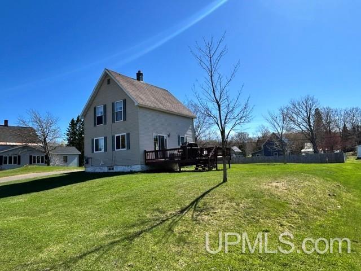
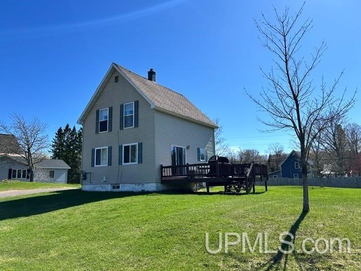
Cute home in Trimountain now available! This home is situated nicely on a large lot with a beautiful back yard. The house has all that is needed to get started! The main floor has an eat in kitchen and a large living room. The second floor has 3 bedrooms and a full bathroom. The house has a entry porch to keep out the cold air from the house and a 12'x14' deck with sliding doors to the house! The basement has an exterior entrance for easy in and out, wood stove, and laundry. Close to the back entry of the home is a detached 20'x30' garage with back shed for extra storage! The house is connected to natural gas and township water/sewer! The propety is conveniently located in Adams Township (which means Township Taxes, not City or Village) while being only 6 miles +/- to the City of Houghton! This is a super opportunity! NOTICE: Taxes are subject to change (possibly significant) & property will be reassessed by the municipality after sale is completed. Taxes are not zero. Sellers may have audio/video recording devices present on property and buyers and agents consent to being recorded by entering property. OFFERS: 72 hours response time requested on offers. Seller, at seller's sole discretion, with or without notice, reserves the right to set and/or modifyoffer submission & response deadlines.
DETAILS
|
TOTAL BEDROOMS 3.00 |
TOTAL BATHROOMS 1.00 |
EST. SQ. FEET (FINISHED) 1096.00 |
|
ACRES (Approx.) 0.27 |
LOT DIMENSIONS 96'x123' |
YEAR BUILT (APPROX.) 1900 |
UTILITIES, HEATING & COOLING
|
HEAT Natural Gas: Forced Air |
SEWER Public Sanitary |
AIR CONDITIONING None |
|
FEATURES None (InteriorFeatures) |
||
ROOM SIZES
|
BEDROOM 1 10x8 |
BEDROOM 2 10x12 |
BEDROOM 3 13x12 |
BEDROOM 4 x |
|
BATHROOM 1 6x9 |
BATHROOM 2 x |
BATHROOM 3 x |
BATHROOM 4 x |
|
LIVING ROOM 21x12 |
FAMILY ROOM x |
DINING ROOM x |
DINING AREA x |
|
KITCHEN 14x12 |
BUILDING & CONSTRUCTION
|
FOUNDATION Basement |
CONSTRUCTION Vinyl Siding |
BASEMENT Yes |
|
GARAGE Detached Garage |
EXTERIOR Deck |
FIREPLACE |
|
FEATURES |
||
Listing Office:
Century 21 Affiliated
Listing Agent:
Jukuri, David
Request More Information