|
MLS #50218739 |
$650,000 |
13293 Selkey Road
BARAGA, MI 49908
|
COUNTY Baraga |
SCHOOL DISTRICT Baraga Area School District |
PROPERTY TAX AREA Baraga Twp (07002) |
|
WATERFRONT No |
WATER VIEW |
SHORELINE Pond |
|
ROAD ACCESS City/County,Country,Gravel,Year Round |
STATUS Sale Pending w/Contingency |
CATEGORY Residential |
|
REQUEST INFO |
VIEW MAP |
|
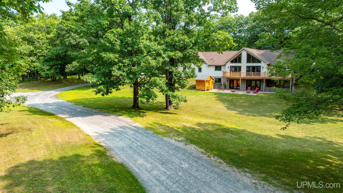
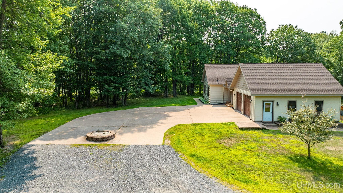
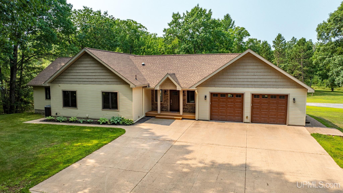
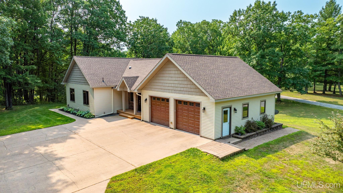
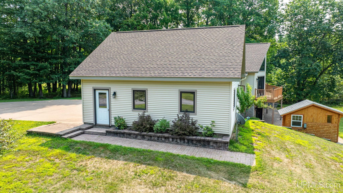
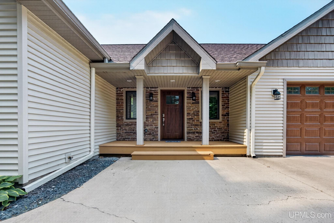
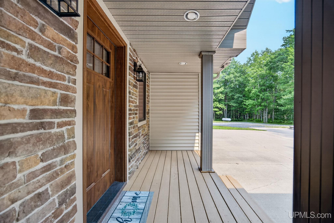
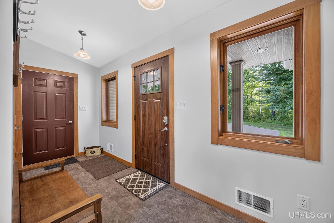
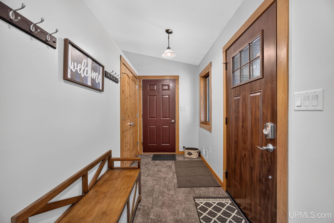
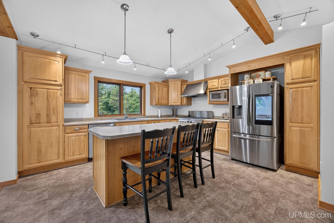
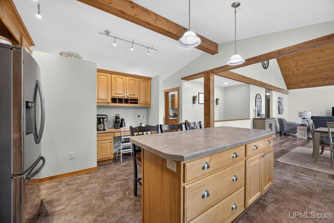
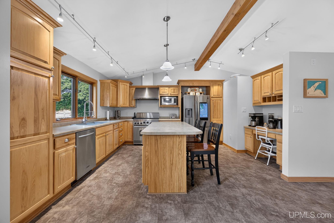
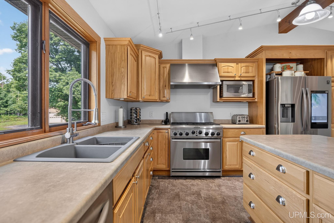
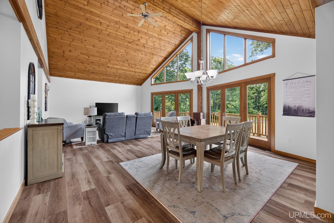
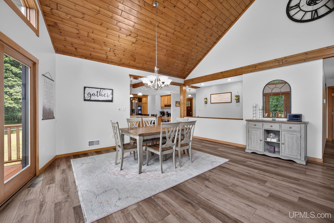
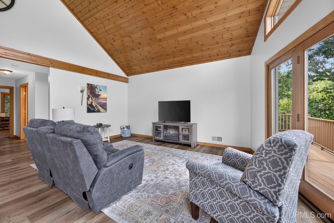
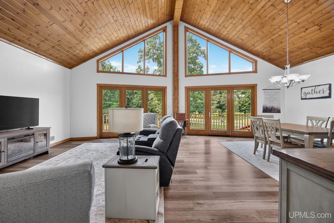
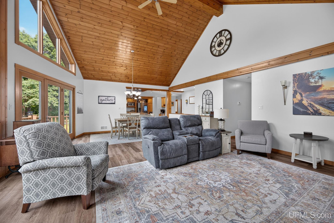
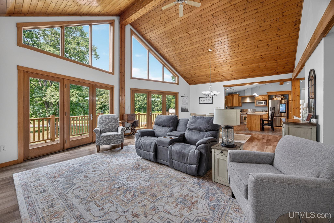
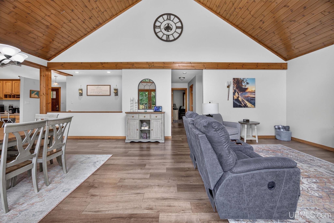
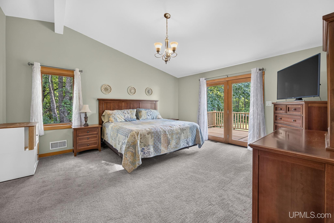
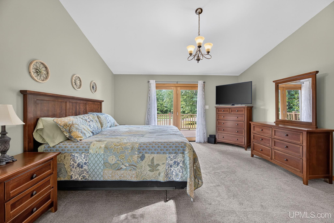
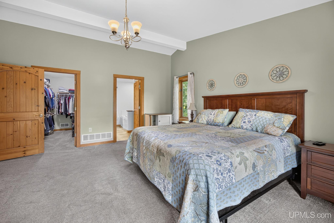
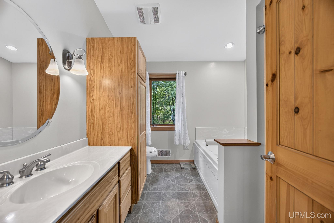
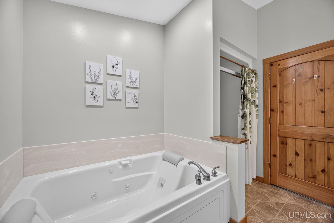
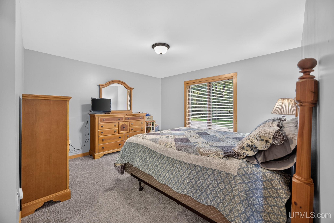
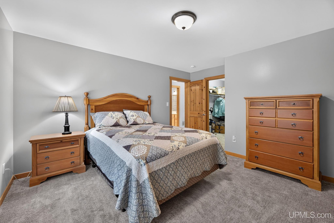
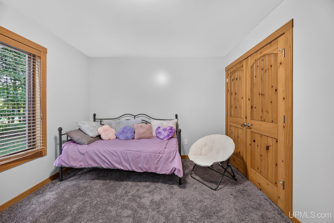
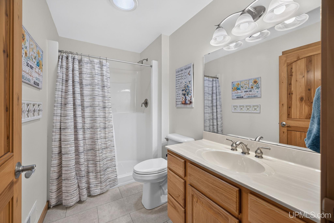
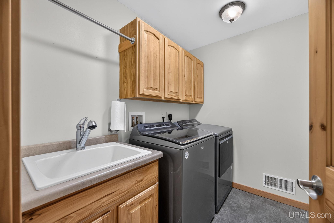
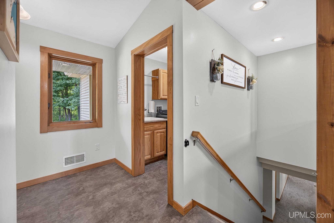
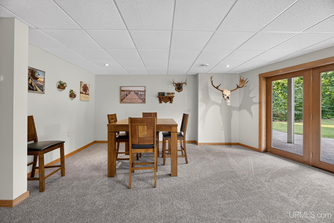
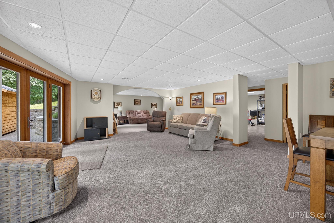
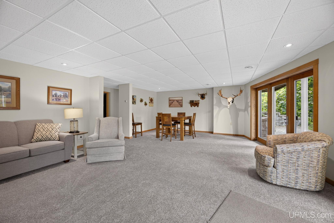
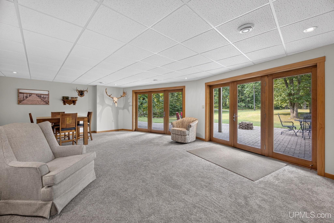
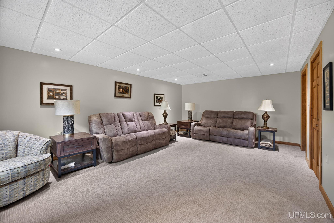
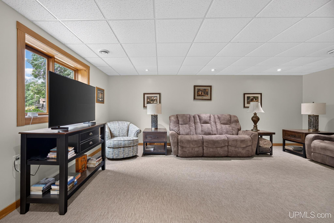
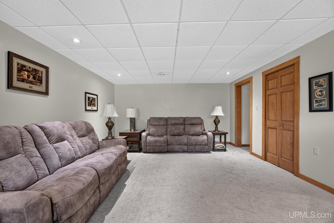
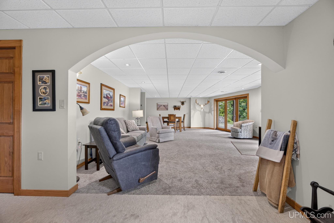
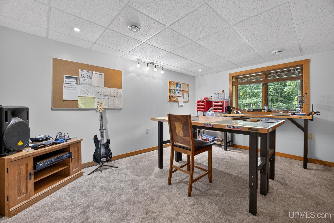
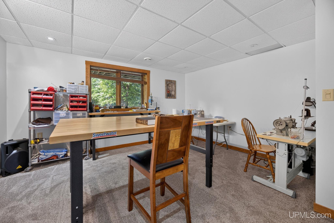
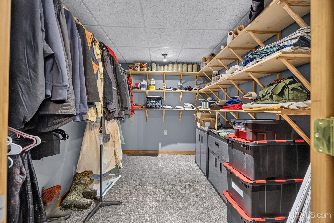
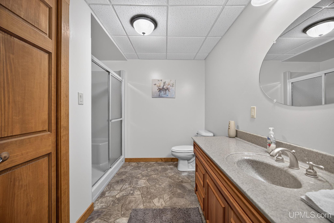
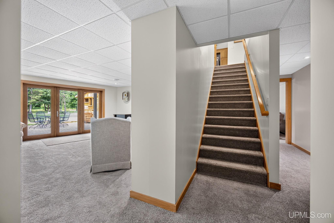
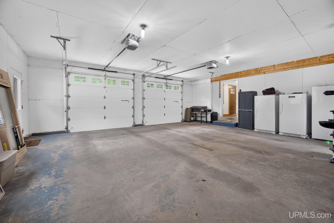
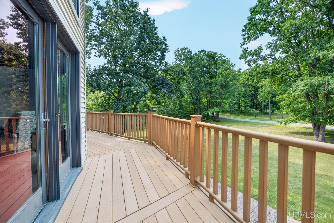
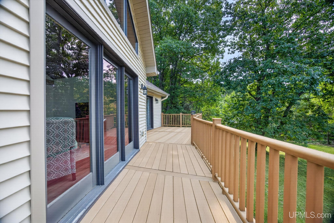
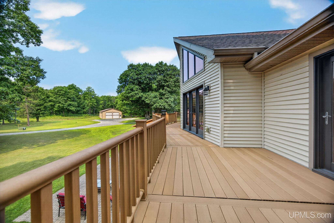
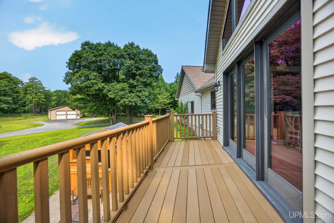
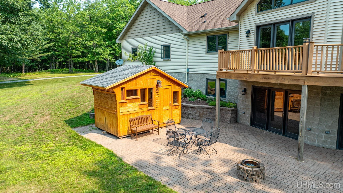
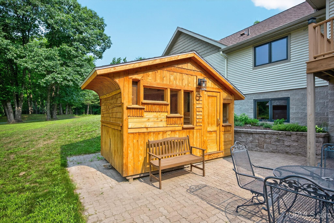
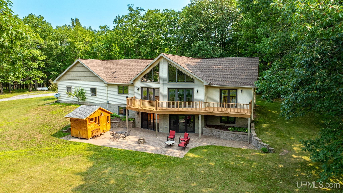
Set on 34 acres with a beautiful park-like setting and plenty of wildlife, this meticulously maintained home has so much to offer! The main living area features an open kitchen, dining and living room with vaulted ceilings, floor-to-ceiling windows and French doors leading to the composite deck. The home is tastefully finished in warm earth tones throughout with alder wood cabinetry. The kitchen also features a commercial KitchenAid range, center island, coffee bar and a convenient office nook. This space is a perfect setting for entertaining, cooking, and conversation. The spacious primary bedroom has its own French doors to the deck, a walk-in closet and private full bath with a Jacuzzi tub. The lower level offers even more living space with a beautiful family room and French doors opening to a paver patio. You'll also find a fourth bedroom with walk-in closet, full bath and two bonus rooms. One bonus room was originally designed as a pet washing room and is currently used as a workout room, while the second is a concrete safe room. The 2-car attached garage is insulated and drywalled, has insulated doors and is a spacious 27x28. The property has seen many updates including luxury vinyl flooring, fresh paint throughout, siding, exterior doors, garage doors, new well pump and more. The home also features two-zone heating and cooling, 200-amp electrical service and a custom-built electric sauna. Outside, the property is just as impressive with a concrete drive, landscaping, perennial gardens, six apple trees, a peach tree and a hand pump for convenient garden watering. A small camping area tucked into the acreage adds another fun way to enjoy the property. For those who need a serious shop and storage space, the 36 x 73 pole building is a standout feature! It includes insulated walls and doors, is heated and has been divided into a cold-storage area with loft. With 34 acres, abundant wildlife, comfortable living spaces, an exceptional workshop and a property that has been meticulously cared for, this one offers a wonderful combination of home, land and usable space. There is so much to see! Come and take a look at this beautiful 4 bedroom 3 bath home!
DETAILS
|
TOTAL BEDROOMS 4.00 |
TOTAL BATHROOMS 3.00 |
EST. SQ. FEET (FINISHED) 3840.00 |
|
ACRES (Approx.) 33.38 |
LOT DIMENSIONS 660x2400 |
YEAR BUILT (APPROX.) 2006 |
UTILITIES, HEATING & COOLING
|
HEAT LP/Propane Gas: Forced Air |
SEWER Septic |
AIR CONDITIONING Central A/C |
|
FEATURES 9 ft + Ceilings,Cathedral/Vaulted Ceiling,Walk-In Closet |
||
ROOM SIZES
|
BEDROOM 1 16x15 |
BEDROOM 2 12x13 |
BEDROOM 3 15x13 |
BEDROOM 4 17x15 |
|
BATHROOM 1 5x9 |
BATHROOM 2 10x10 |
BATHROOM 3 11x9 |
BATHROOM 4 x |
|
LIVING ROOM 19x15 |
FAMILY ROOM 22x44 |
DINING ROOM 17x12 |
DINING AREA x |
|
KITCHEN 16x15 |
BUILDING & CONSTRUCTION
|
FOUNDATION Basement |
CONSTRUCTION Vinyl Siding,Vinyl Trim |
BASEMENT Yes |
|
GARAGE Additional Garage(s),Attached Garage,Electric in Garage,Gar Door Opener,Heated Garage,Workshop,Direct Access |
EXTERIOR Exterior Balcony,Deck,Patio,Storms/Screens |
FIREPLACE |
|
FEATURES Entry,Family Room,First Floor Bedroom,First Floor Laundry,First Flr Primary Bedroom,Living Room,Recreation Room,Workshop,Primary Bedroom,Primary Bathroom,Bonus Room,Basement Full Bath,First Flr Full Bathroom,Primary Bdrm Suite |
||
Listing Office:
Up North Realty
Listing Agent:
Kahkonen, Tracy
Request More Information