|
MLS #50222676 |
$289,900 |
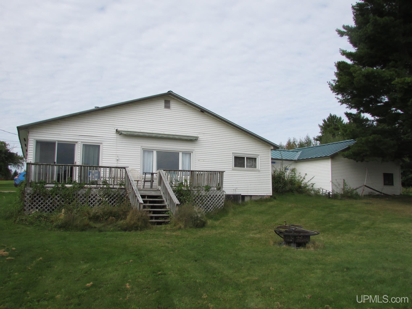
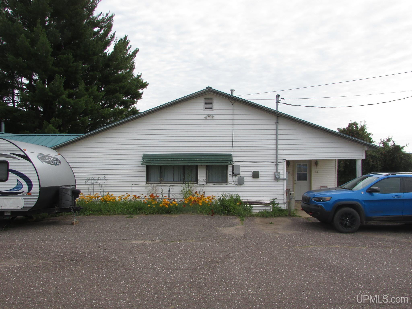
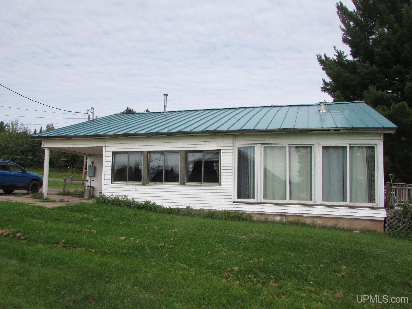
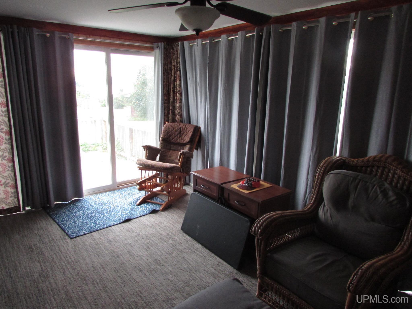
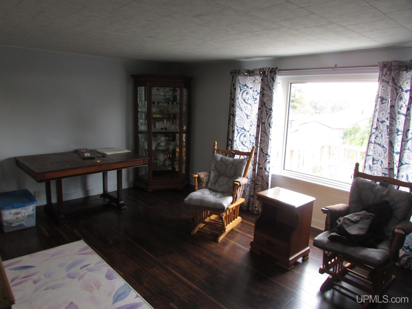
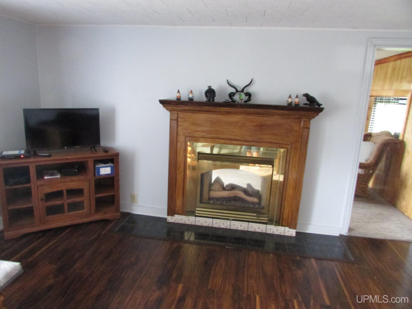
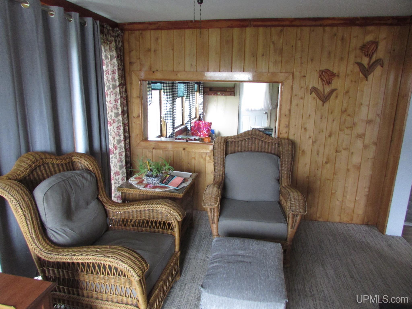
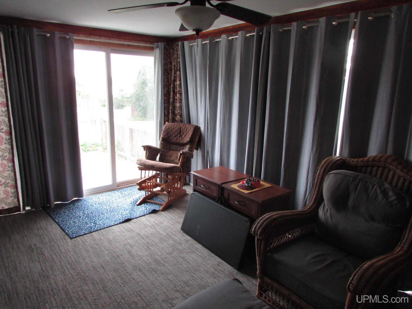
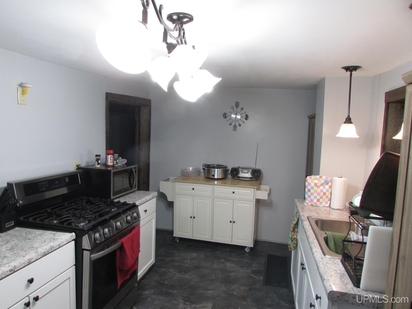
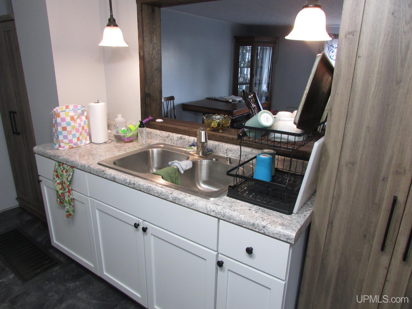
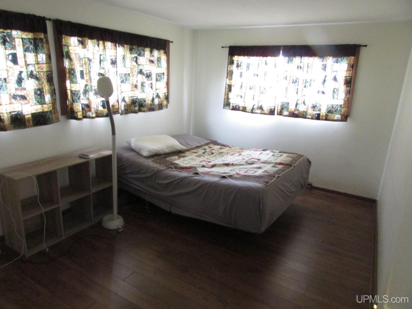
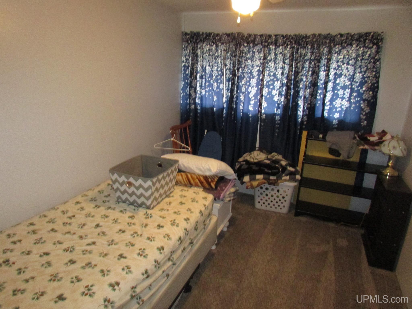
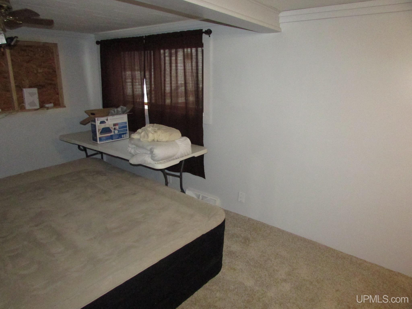
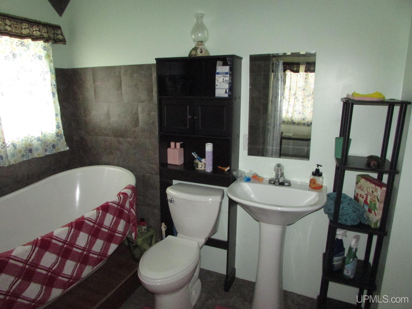
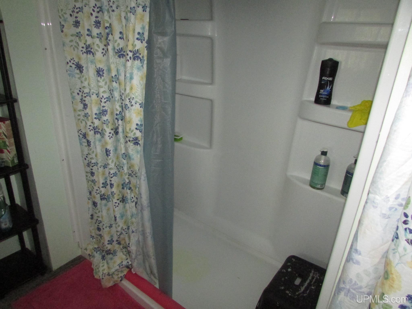
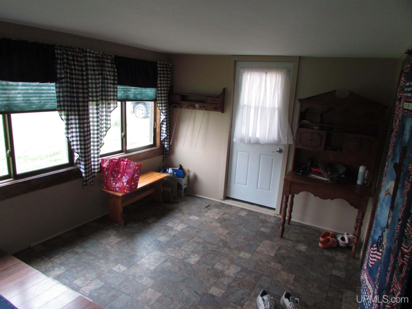
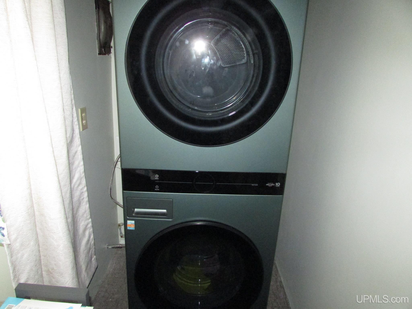
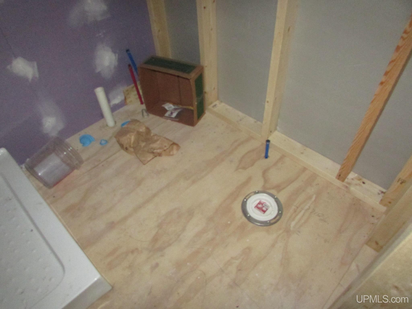
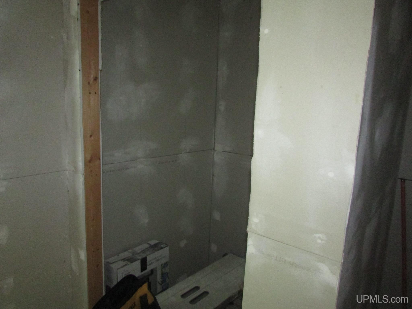
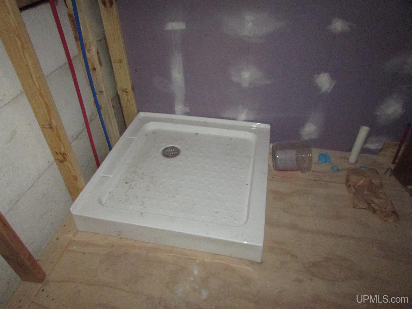
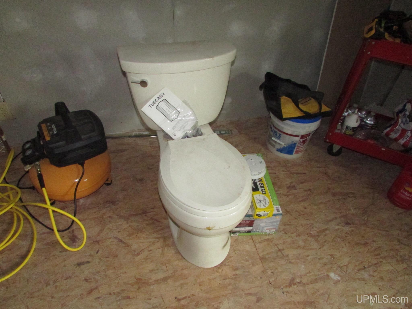
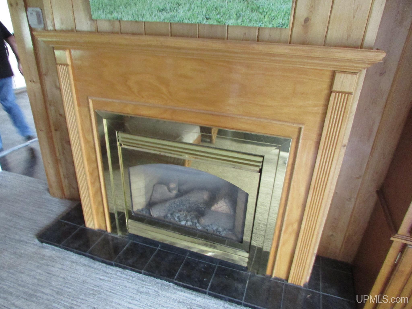
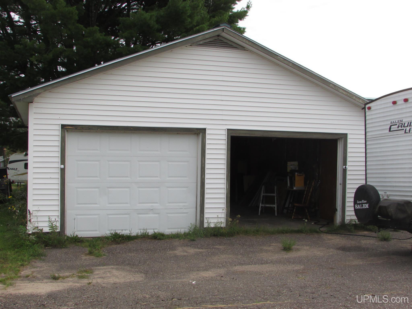
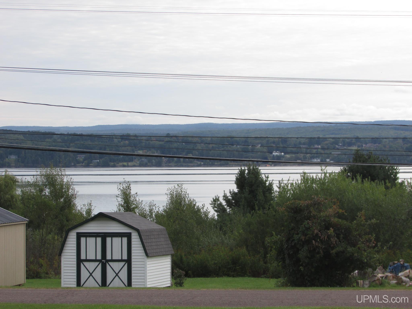
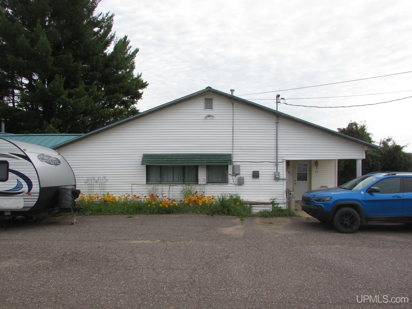
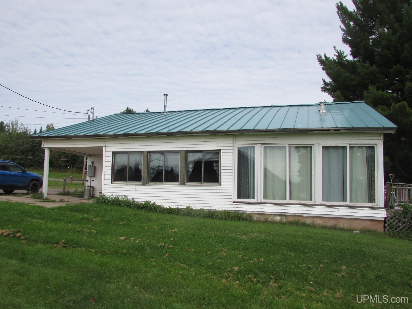
Three bedroom , 1 bath home with large garage with beautiful view of Lake Superior located on 3 lots in the Village of Baraga. The home has seen several recent updates which included new flooring, gas FWA furnace & central air, updated electrical new pex lines and new village sewer line from road to home. The living room and family room have a double sided gas fired fireplace. The dwelling has an unfinished room which includes bedroom and bath along with large closet waiting for new owner to finish to their liking. The majority of material to finish is on site. Deep garage would serve as a two car garage along with a workshop area. Front deck has a sun setter awning to enjoy the morning sunrises. Must see to appreciate this home. Prequalified buyers only please. NOTICE: Information is believed accurate but not guaranteed. Buyers must inspect & verify all property details. Buyers accept all risks of inaccuracies, including but not limited to, acreage, lot size/location, square footage, & utility availability/costs. Real estate taxes will be reassessed & may change significantly after sale; do not assume your tax bills will match the seller’s. Taxes are not zero. GIS, apps and plat book pages/maps are not surveys. Audio/video recording may occur on the property; entry implies consent to recording. Buyer pre-approval and/or proof of funds documentation to be provided upon request.
DETAILS
|
TOTAL BEDROOMS 3.00 |
TOTAL BATHROOMS 1.00 |
EST. SQ. FEET (FINISHED) 1260.00 |
|
ACRES (Approx.) 0.37 |
LOT DIMENSIONS 100' x 100' & 50' x 125' |
YEAR BUILT (APPROX.) 1927 |
UTILITIES, HEATING & COOLING
|
HEAT Natural Gas: Forced Air |
SEWER Public Sanitary |
AIR CONDITIONING Central A/C |
|
FEATURES None (InteriorFeatures) |
||
ROOM SIZES
|
BEDROOM 1 12x24 |
BEDROOM 2 18x12 |
BEDROOM 3 14x14 |
BEDROOM 4 x |
|
BATHROOM 1 7x14 |
BATHROOM 2 x |
BATHROOM 3 x |
BATHROOM 4 x |
|
LIVING ROOM 18x24 |
FAMILY ROOM 11x18 |
DINING ROOM 8x12 |
DINING AREA x |
|
KITCHEN 12x24 |
BUILDING & CONSTRUCTION
|
FOUNDATION Partial Basement |
CONSTRUCTION Vinyl Siding |
BASEMENT Yes |
|
GARAGE Attached Garage |
EXTERIOR Deck,Patio,Porch |
FIREPLACE FamRoom Fireplace,Gas Fireplace,LivRoom Fireplace |
|
FEATURES |
||
Listing Office:
Century 21 Affiliated
Listing Agent:
Rolof, William
Request More Information