|
MLS #50223495 |
$209,000 |
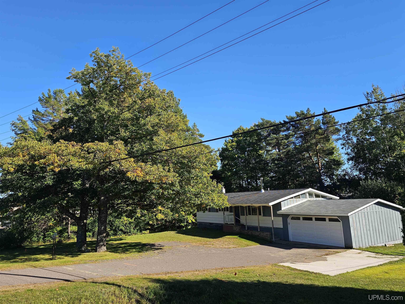
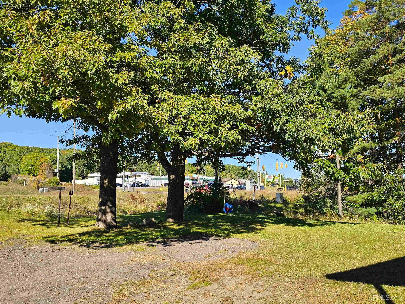
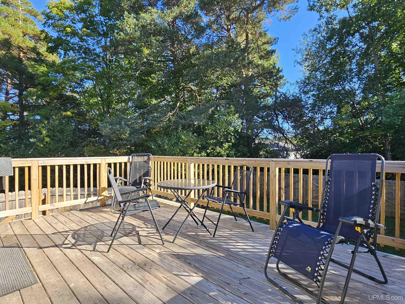
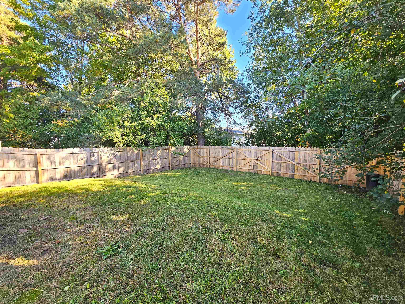
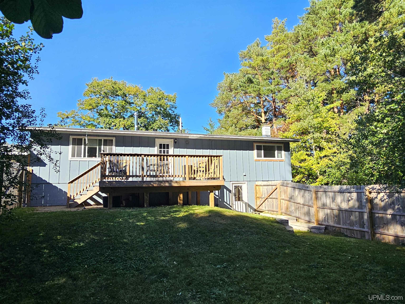
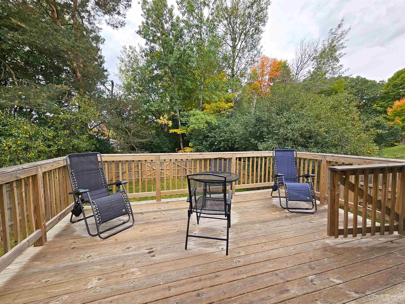
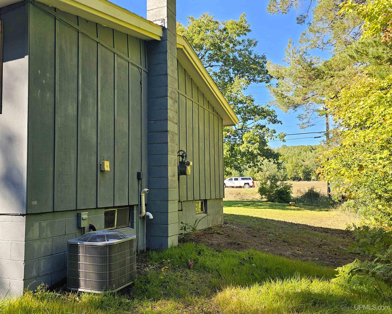
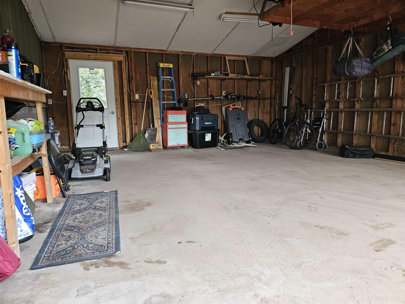
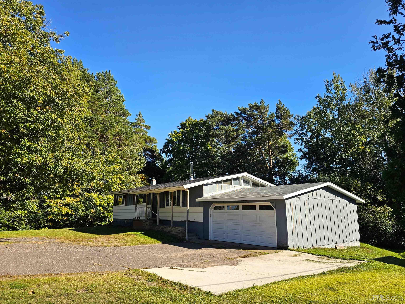
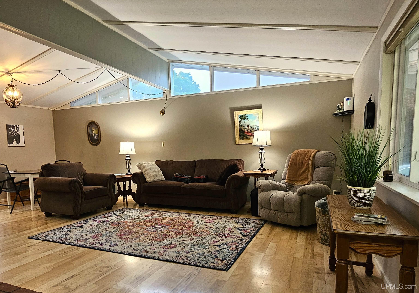
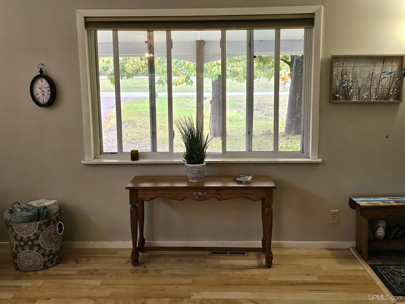
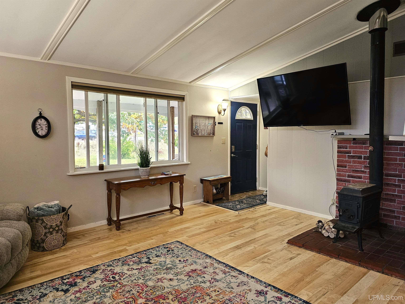
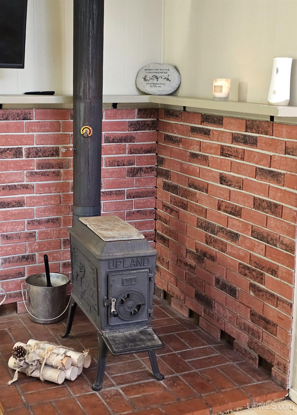
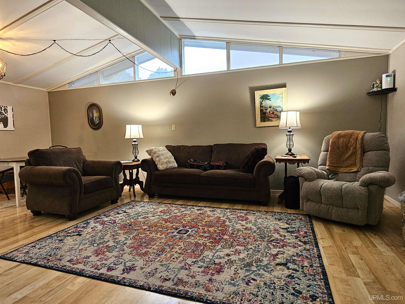
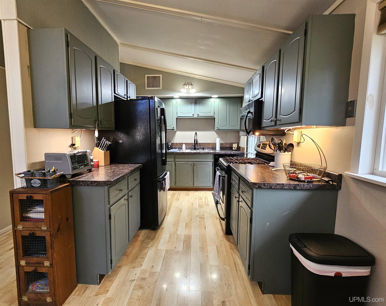
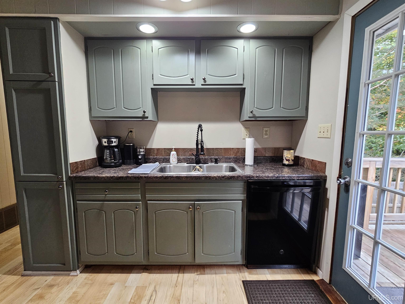
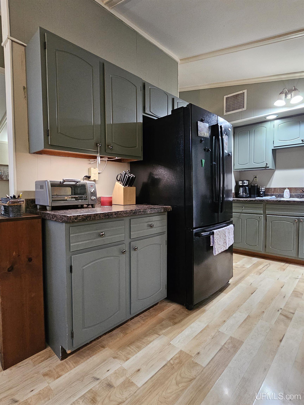
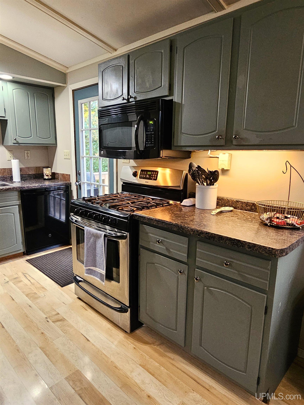
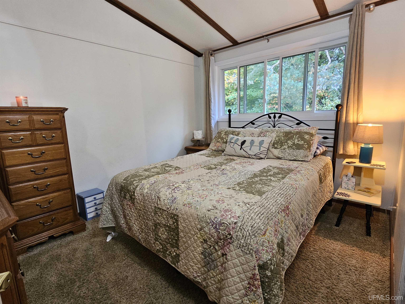
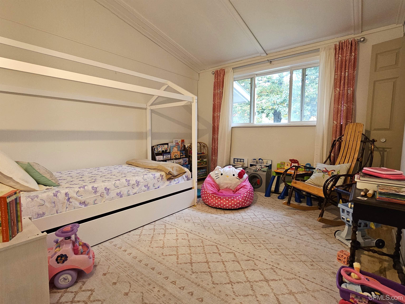
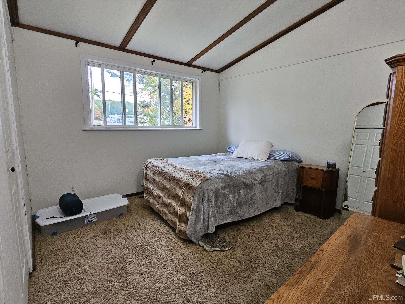
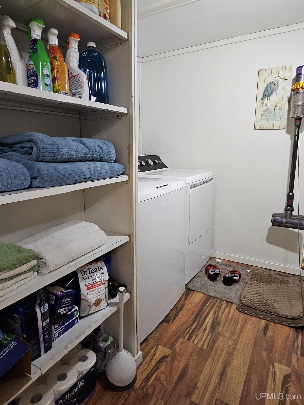
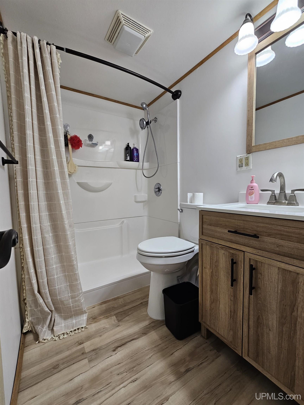
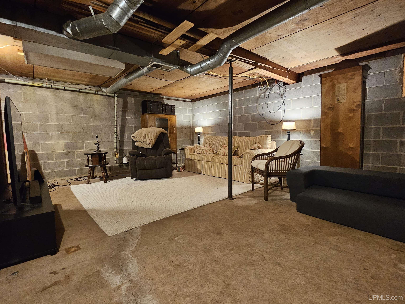
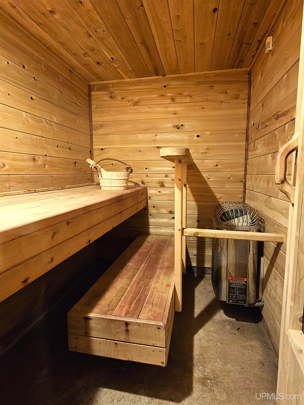
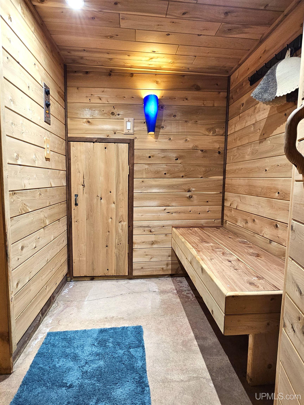
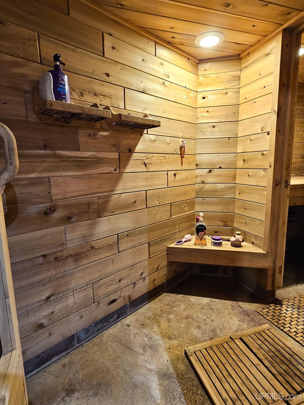
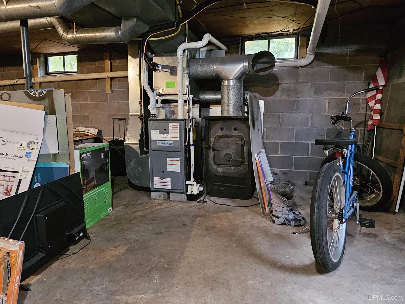
Welcome to this well-maintained 3-bedroom, 1-bathroom ranch home, offering comfortable one-level living. Step inside to a cozy living room featuring a charming wood stove, flowing into the functional kitchen and dining area. Abundant windows fill the main level with natural light, creating a warm and inviting atmosphere. The main floor features three bedrooms, a full bathroom, and convenient main-floor laundry. The walkout basement offers a dedicated sauna area, generous storage space, and plenty of potential for additional living or recreational space. Outside, enjoy the privacy of the fenced-in backyard and relax on the new deck, built in 2025. Additional updates include a new high-efficiency furnace, central air conditioning, a new garage door, and updated bathroom. The one-car garage provides convenient parking and storage. Move-in ready and ideally situated just on the edge of Houghton while being located in Portage Township, this home offers a comfortable setting with room to make it your own. NOTICE:Information is believed accurate but notguaranteed. Buyers must inspect & verify all property details. Buyers accept all risks of inaccuracies, including but not limited to, acreage, lot size/location, square footage, & utility availability/costs. Real estate taxes will be reassessed & may change significantly after sale; do not assume your tax bills will match the seller’s. Taxes are not zero. GIS, apps and plat book pages/maps are not surveys. Audio/videorecording may occur on the property; entry implies consent to recording. OFFERS: Please allow 72 hours for a response. Seller may set or change offer deadlines at any time with or without notice.
DETAILS
|
TOTAL BEDROOMS 3.00 |
TOTAL BATHROOMS 1.00 |
EST. SQ. FEET (FINISHED) 1012.00 |
|
ACRES (Approx.) 0.56 |
LOT DIMENSIONS 121x84x131x192x115 |
YEAR BUILT (APPROX.) 1975 |
UTILITIES, HEATING & COOLING
|
HEAT Natural Gas: Forced Air |
SEWER Public Sanitary |
AIR CONDITIONING Central A/C |
|
FEATURES Spa/Sauna |
||
ROOM SIZES
|
BEDROOM 1 9x12 |
BEDROOM 2 11x11 |
BEDROOM 3 11x12 |
BEDROOM 4 x |
|
BATHROOM 1 x |
BATHROOM 2 x |
BATHROOM 3 x |
BATHROOM 4 x |
|
LIVING ROOM 14x18 |
FAMILY ROOM x |
DINING ROOM 9x12 |
DINING AREA x |
|
KITCHEN 8x12 |
BUILDING & CONSTRUCTION
|
FOUNDATION Basement |
CONSTRUCTION Wood,Hard Board |
BASEMENT Yes |
|
GARAGE Attached Garage |
EXTERIOR Deck,Fence Owned |
FIREPLACE |
|
FEATURES |
||
Listing Office:
Century 21 Affiliated
Listing Agent:
Coponen, Christopher
Request More Information